Great Location! This 6 room 3 bedroom 2 full bath Cape offers convenient living with a Primary bedroom. on the first floor that connects to full bath with laundry. wood floors throughout the home. Kitchen with oak cabinets and stainless steel appliances, opens to dining area with sliders to deck. Living room with a cozy fireplace, includes wall mounted 60" Smart T.V, light & bright. Two good sized bedrooms upstairs with walk-in & double closets , plenty of storage. Full center hall bath. Hardwoods and tile throughout. Renovated lower level with a fabulous exercise room with gym padding floor, home theater room with projector , vinyl engineered plank flooring, newer windows, storage closet. Attached 2 car garage to protect you from the elements. Doggie door for your furry family, Private back yard great for play or gardening. This home is close to shopping, restaurants, schools, Convenient to the Mass pike. Open house Sunday July 14 11-1:30pm! Hurry won't last long!!!!
Sold for $448,000
$448,000
20 Decorie Dr, Wilbraham, MA 01095
3beds
1,697sqft
Single Family Residence
Built in 1956
0.51 Acres Lot
$486,900 Zestimate®
$264/sqft
$3,333 Estimated rent
Home value
$486,900
$463,000 - $511,000
$3,333/mo
Zestimate® history
Owner options
List your home for rent
$3,333/mo
Rent Zestimate®
Find your next renter with Zillow Rental Manager. Plus, with online applications, you can quickly screen prospective tenants – for free.
$3,333/mo
Rent Zestimate®
Refinance and save
$3,126/mo
Est. payment
Refinancing to a lower rate could help reduce your monthly payments and save thousands over the life of the loan.
$3,126/mo
Est. payment
Explore your selling options
Work with a Zillow partner agent
Leverage their expertise and Zillow's premium Showcase listings to get your home seen by more buyers.
Get startedList with your own agent
Get your home in front of millions of buyers by listing it on Zillow.
Learn how to do itSell it yourself
Take full control of how buyers see your home on Zillow by listing For Sale by Owner (FSBO).
List your homeWhat's special
Zillow last checked:
Listing updated:
Listed by:
Linda Fawcett 413-427-4952,
Coldwell Banker Realty - Western MA 413-567-8931
Bought with:
Christina Albano
Landmark, REALTORS®
Source: MLS PIN,MLS#: 73263409
Facts & features
Interior
Bedrooms & bathrooms
- Bedrooms: 3
- Bathrooms: 2
- Full bathrooms: 2
- Main level bathrooms: 1
- Main level bedrooms: 1
Primary bedroom
- Features: Bathroom - Full, Ceiling Fan(s), Walk-In Closet(s), Closet/Cabinets - Custom Built, Flooring - Hardwood, Lighting - Overhead
- Level: Main,First
Bedroom 2
- Features: Ceiling Fan(s), Walk-In Closet(s), Closet, Flooring - Hardwood, Lighting - Overhead, Closet - Double
- Level: Second
Bedroom 3
- Features: Ceiling Fan(s), Walk-In Closet(s), Flooring - Hardwood, Lighting - Overhead
- Level: Third
Bathroom 1
- Features: Bathroom - Full, Bathroom - With Tub & Shower, Ceiling Fan(s), Closet - Linen, Flooring - Stone/Ceramic Tile, Enclosed Shower - Fiberglass, Dryer Hookup - Gas, Washer Hookup, Lighting - Sconce, Lighting - Overhead, Pedestal Sink
- Level: Main,First
Bathroom 2
- Features: Bathroom - Full, Bathroom - With Tub & Shower, Ceiling Fan(s), Flooring - Stone/Ceramic Tile, Enclosed Shower - Fiberglass, Lighting - Overhead, Pedestal Sink
- Level: Second
Family room
- Features: Open Floorplan, Remodeled, Lighting - Overhead, Flooring - Engineered Hardwood
- Level: Basement
Kitchen
- Features: Flooring - Stone/Ceramic Tile, Flooring - Wood, Dining Area, Balcony / Deck, Countertops - Stone/Granite/Solid, Deck - Exterior, Exterior Access, Stainless Steel Appliances, Gas Stove, Lighting - Pendant, Lighting - Overhead
- Level: Main,First
Living room
- Features: Flooring - Hardwood, Window(s) - Picture, Cable Hookup
- Level: Main,First
Heating
- Forced Air, Natural Gas
Cooling
- Central Air, Whole House Fan
Appliances
- Included: Electric Water Heater, Range, Dishwasher, Microwave, Washer, Dryer, ENERGY STAR Qualified Refrigerator
- Laundry: Gas Dryer Hookup, Washer Hookup
Features
- Closet, Lighting - Overhead, Exercise Room, Game Room, Internet Available - Unknown
- Flooring: Tile, Vinyl, Hardwood, Flooring - Engineered Hardwood, Flooring - Vinyl
- Doors: Insulated Doors
- Windows: Insulated Windows
- Has basement: No
- Number of fireplaces: 1
- Fireplace features: Living Room
Interior area
- Total structure area: 1,697
- Total interior livable area: 1,697 sqft
Property
Parking
- Total spaces: 8
- Parking features: Attached, Paved Drive, Off Street, Paved
- Attached garage spaces: 2
- Uncovered spaces: 6
Features
- Patio & porch: Deck, Deck - Wood
- Exterior features: Deck, Deck - Wood
Lot
- Size: 0.51 Acres
- Features: Level
Details
- Foundation area: 0
- Parcel number: M:3350 B:20 L:1447,3237121
- Zoning: R26
Construction
Type & style
- Home type: SingleFamily
- Architectural style: Cape
- Property subtype: Single Family Residence
Materials
- Frame
- Foundation: Concrete Perimeter
- Roof: Shingle
Condition
- Remodeled
- Year built: 1956
Utilities & green energy
- Electric: Circuit Breakers
- Sewer: Private Sewer
- Water: Public, Private
- Utilities for property: for Gas Range, for Gas Oven, for Gas Dryer, Washer Hookup
Community & HOA
Community
- Features: Shopping, Golf, Medical Facility, Conservation Area, House of Worship, Private School, Public School
HOA
- Has HOA: No
Location
- Region: Wilbraham
Financial & listing details
- Price per square foot: $264/sqft
- Tax assessed value: $375,900
- Annual tax amount: $6,954
- Date on market: 9/16/2026
- Exclusions: Gym Equipment
- Road surface type: Paved
Price history
| Date | Event | Price |
|---|---|---|
| 9/9/2024 | Sold | $448,000+4.2%$264/sqft |
Source: MLS PIN #73263409 Report a problem | ||
| 7/11/2024 | Listed for sale | $430,000+48.3%$253/sqft |
Source: MLS PIN #73263409 Report a problem | ||
| 10/28/2016 | Sold | $290,000-1.7%$171/sqft |
Source: Public Record Report a problem | ||
| 9/13/2016 | Pending sale | $295,000$174/sqft |
Source: RE/MAX Prof Associates #72064757 Report a problem | ||
| 9/9/2016 | Listed for sale | $295,000+9.3%$174/sqft |
Source: RE/MAX Prof Associates #72064757 Report a problem | ||
| 4/26/2013 | Sold | $270,000-2.5%$159/sqft |
Source: Public Record Report a problem | ||
| 3/2/2013 | Listed for sale | $276,900-0.8%$163/sqft |
Source: RE/MAX Prestige #71487901 Report a problem | ||
| 10/1/2011 | Listing removed | $279,000$164/sqft |
Source: Owner Report a problem | ||
| 8/4/2011 | Listed for sale | $279,000+1.5%$164/sqft |
Source: Owner Report a problem | ||
| 6/18/2011 | Listing removed | $274,900$162/sqft |
Source: Coldwell Banker Residential Brokerage - #71214343 Report a problem | ||
| 4/29/2011 | Price change | $274,900-1.8%$162/sqft |
Source: Coldwell Banker Residential Brokerage - #71214343 Report a problem | ||
| 4/12/2011 | Listed for sale | $279,900-1.8%$165/sqft |
Source: Coldwell Banker Residential Brokerage - HQ #71214343 Report a problem | ||
| 11/6/2010 | Listing removed | $285,000$168/sqft |
Source: NRT NewEngland #71119629 Report a problem | ||
| 9/25/2010 | Price change | $285,000-1.7%$168/sqft |
Source: NRT NewEngland #71119629 Report a problem | ||
| 9/9/2010 | Price change | $289,900-3.3%$171/sqft |
Source: NRT NewEngland #71119629 Report a problem | ||
| 8/23/2010 | Price change | $299,900-1.7%$177/sqft |
Source: NRT NewEngland #71119629 Report a problem | ||
| 8/8/2010 | Listed for sale | $305,000+110.3%$180/sqft |
Source: NRT NewEngland #71119629 Report a problem | ||
| 6/28/2010 | Sold | $145,000+19.8%$85/sqft |
Source: Public Record Report a problem | ||
| 1/27/1993 | Sold | $121,000-4.7%$71/sqft |
Source: Public Record Report a problem | ||
| 5/25/1990 | Sold | $127,000-8.3%$75/sqft |
Source: Public Record Report a problem | ||
| 6/20/1988 | Sold | $138,500+14.5%$82/sqft |
Source: Public Record Report a problem | ||
| 7/3/1987 | Sold | $121,000$71/sqft |
Source: Public Record Report a problem | ||
Public tax history
| Year | Property taxes | Tax assessment |
|---|---|---|
| 2025 | $7,697 +10.7% | $430,500 +14.5% |
| 2024 | $6,954 +6.1% | $375,900 +7.3% |
| 2023 | $6,552 -7.3% | $350,400 +1.6% |
| 2022 | $7,069 +8.9% | $345,000 +22% |
| 2021 | $6,491 +5.4% | $282,700 +2.7% |
| 2020 | $6,161 +2.6% | $275,300 0% |
| 2019 | $6,004 +3.7% | $275,400 +7.7% |
| 2018 | $5,789 +2.9% | $255,700 |
| 2017 | $5,625 +0.5% | $255,700 -1.4% |
| 2016 | $5,599 +3.5% | $259,200 |
| 2015 | $5,412 +2.2% | $259,200 |
| 2014 | $5,298 +4.3% | $259,200 +0.3% |
| 2013 | $5,078 +3.2% | $258,300 -5.2% |
| 2012 | $4,920 +32.8% | $272,600 +22.6% |
| 2011 | $3,704 +2.9% | $222,300 |
| 2010 | $3,599 +6.9% | $222,300 +0.9% |
| 2009 | $3,368 +2.6% | $220,300 |
| 2008 | $3,282 +2.5% | $220,300 |
| 2007 | $3,203 +5.4% | $220,300 +10.8% |
| 2006 | $3,039 +0.5% | $198,900 +11.6% |
| 2005 | $3,024 +3.4% | $178,300 |
| 2004 | $2,924 +21.1% | $178,300 +34.9% |
| 2003 | $2,415 +4.7% | $132,200 |
| 2001 | $2,306 | $132,200 |
Find assessor info on the county website
Neighborhood: 01095
Nearby homes
- $348,1003 bd1 ba955 sqft22 Decorie Dr, Wilbraham, MA 01095Off Market
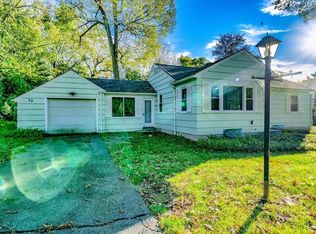
- $429,1004 bd2 ba1.7k sqft18 Decorie Dr, Wilbraham, MA 01095Off Market
- $328,2003 bd1 ba1k sqft23 Decorie Dr, Wilbraham, MA 01095Off Market
- $443,9004 bd2 ba1.9k sqft24 Decorie Dr, Wilbraham, MA 01095Off Market
- $325,0003 bd1 ba1.1k sqft21 Decorie Dr, Wilbraham, MA 01095Sold
- $426,7003 bd1 ba1.5k sqft11 Birch St, Wilbraham, MA 01095Off Market
- $427,0003 bd2 ba1.2k sqft2 Leemond St, Wilbraham, MA 01095Off Market
- $364,4002 bd1 ba1.7k sqft15 Birch St, Wilbraham, MA 01095Off Market
Nearby schools
GreatSchools rating
- 6/10Stony Hill SchoolGrades: 2-3Distance: 1.4 mi
- 7/10Wilbraham Middle SchoolGrades: 6-8Distance: 1.1 mi
- 7/10Minnechaug Regional High SchoolGrades: 9-12Distance: 1.7 mi
Sell for more on Zillow
Get a Zillow Showcase℠ listing at no additional cost and you could sell for .
$486,900
2% more
+$9,738
With Zillow Showcase(estimated)
$496,638
Sell for more on Zillow
Get a Zillow Showcase℠ listing at no additional cost and you could sell for .
$486,900
2% more
+$9,738
With Zillow Showcase(estimated)
$496,638
- Massachusetts
- Hampden County
- Wilbraham
- 01095
- 20 Decorie Dr
