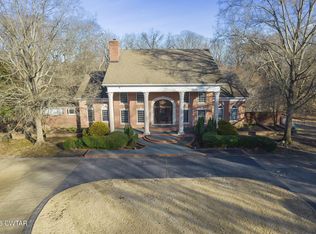
This gorgeous brick home sits on a secluded 2.08-acre wooded cove lot within the gated community of Deepwood. Offering 5,404 square feet of living space, the residence features 5 bedrooms, 4 full baths, 1 half bath, and multiple flex / bonus rooms to fit your lifestyle. A dramatic two-story foyer welcomes you inside, where oak hardwood flooring flows throughout the main living areas, dining room, butler's pantry, hallways, sunroom, and main-level flex room. The main-level primary suite offers both comfort and convenience, highlighted by a newly renovated luxury bathroom with double vanities, a private water closet, and a freestanding soaking tub set within a stunning wet room that also includes a large walk-in shower with double shower heads. The bright, well-appointed kitchen is designed for both everyday living and entertaining, featuring custom cabinetry, a Sub-Zero built-in refrigerator, beverage refrigerator, stainless steel appliances, a five-burner gas cooktop with pop-up vent, double wall ovens, warming drawer, microwave, center island with seating, an eat-in dining space, and a butler's pantry connecting to the formal dining room. The sunken living room off the kitchen and main hallway showcases 10-foot ceilings, custom built-ins, and a stunning full masonry wood-burning fireplace with gas starter. Throughout the home, extensive crown molding, custom millwork, and built-in cabinetry reflect exceptional craftsmanship. Just off the main-level hallway sits a versatile flex room, ideal for a home office, music room, or future guest suite. Its close proximity to both a half bath and a full guest bath down the hall makes it an effortless transition into a main-floor guest bedroom. Upstairs, you'll find four additional bedrooms, two full baths, a large bonus room with vaulted ceiling, and several versatile spaces perfect for hobbies, crafts, exercise, or recreation. Recent updates include a brand-new roof, fresh interior paint, new carpet throughout the upstairs, and in the primary suite, as well as a renovated primary bathroom. The oversized laundry room offers abundant storage, a utility sink, a laundry chute, and a built-in Sub-Zero freezer. Outdoor living is equally impressive, featuring a saltwater pool and separate spa installed in 2022, a rear terrace overlooking the fenced pool and wooded backyard, a welcoming covered side porch, and a circular driveway. Deepwood residents enjoy a peaceful, wooded setting with a private gated entrance, community pond, and HOA-maintained common areas, all just minutes from shopping, schools, churches, and interstate access. This exceptional custom home combines timeless architecture, quality craftsmanship, and modern amenities in one of Northwest Jackson's most desirable gated communities.
Sold for $975,000
Zillow last checked:
Listing updated:
Bought with:
Madison Balding, 344006
Town and Country
Source: CWTAR,MLS#: 2604530
Price history
| Date | Event | Price |
|---|---|---|
| 11/3/2026 | Sold | $975,000$180/sqft |
Source:  CWTAR #2604530 Report a problem | ||
| 9/29/2026 | Pending sale | $975,000$180/sqft |
Source: CWTAR #2604530 Report a problem | ||
| 9/25/2026 | Listed for sale | $975,000+61.2%$180/sqft |
Source: CWTAR #2604530 Report a problem | ||
| 3/3/2021 | Sold | $605,000-1.6%$112/sqft |
Source: Public Record Report a problem | ||
| 1/27/2021 | Price change | $615,000-4.7%$114/sqft |
Source: Town and Country #203890 Report a problem | ||
| 9/25/2020 | Listed for sale | $645,000-0.6%$119/sqft |
Source: Town and Country #203890 Report a problem | ||
| 8/24/2009 | Listing removed | $649,000$120/sqft |
Source: CB, Real Estate Now #133325 Report a problem | ||
| 6/27/2009 | Price change | $649,000-1.7%$120/sqft |
Source: Coldwell Banker Real Estate Now #133325 Report a problem | ||
| 6/25/2009 | Price change | $660,000+1.7%$122/sqft |
Source: Coldwell Banker Real Estate Now #133325 Report a problem | ||
| 6/6/2009 | Price change | $649,000-1.7%$120/sqft |
Source: Coldwell Banker Real Estate Now #133325 Report a problem | ||
| 6/2/2009 | Price change | $660,000+1.7%$122/sqft |
Source: Coldwell Banker Real Estate Now #133325 Report a problem | ||
| 4/21/2009 | Price change | $649,000-1.7%$120/sqft |
Source: Coldwell Banker Real Estate Now #133325 Report a problem | ||
| 4/17/2009 | Price change | $660,000+1.7%$122/sqft |
Source: Coldwell Banker Real Estate Now #133325 Report a problem | ||
| 4/12/2009 | Price change | $649,000-1.7%$120/sqft |
Source: Coldwell Banker Real Estate Now #133325 Report a problem | ||
| 4/7/2009 | Price change | $660,000+1.7%$122/sqft |
Source: Coldwell Banker** #130438 Report a problem | ||
| 3/14/2009 | Price change | $649,000-1.7%$120/sqft |
Source: Coldwell Banker** #130438 Report a problem | ||
| 2/7/2009 | Price change | $660,000+1.7%$122/sqft |
Source: Coldwell Banker** #130438 Report a problem | ||
| 1/28/2009 | Price change | $649,000-1.7%$120/sqft |
Source: Coldwell Banker** #130438 Report a problem | ||
| 8/8/2008 | Listed for sale | $660,000+9.1%$122/sqft |
Source: Coldwell Banker** #130438 Report a problem | ||
| 10/19/2006 | Sold | $605,000$112/sqft |
Source: Public Record Report a problem | ||



Get pre-qualified for a loan
At Zillow Home Loans, we can pre-qualify you in as little as 5 minutes with no impact to your credit score.
An equal housing lender. NMLS #10287.
