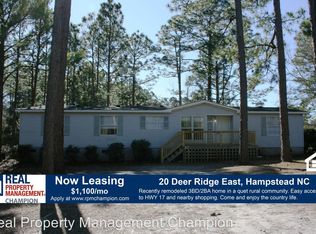
Quiet country setting on large corner lot with beautiful pine trees. This home features a bright and very open floor plan that is ready to welcome its new residents. The living room features a cozy fireplace flanked by window seats with storage, ceiling fan with light fixture and is open to the formal dining area with bayed window. The kitchen is centrally located and is the heart of the home. It offers loads of storage and counter space and has see through cabinets to the dining room. Stainless-steel appliances are found in this kitchen and include a refrigerator, range with glass cook top, and built-in dishwasher. The kitchen opens to the eating area and generous sized family room. The separate laundry room has a sink, cabinets and access to the side yard. The split bedroom plan offers privacy for the master bedroom which offers a private bath with double sink vanity, step-in shower, and soaking tub. Two oversized guest bedrooms and a hall bath round out the spacious floor plan. This home has easy access to Hwy 17 and nearby shopping. Come and enjoy the country life in this beautiful home. We are an Equal Housing Opportunity Management Company and abide by the term of the Federal Fair Housing Act. Pet allowed and must have prior approval and required pet fees. Aggressive breed list may apply. Contact listing agent prior to submitting application. No Smoking, e-cigarettes or vaping. All applicants over 18 years of age are subject to a background check, including criminal, credit, employment verification, and past tenancy.
This property is not currently displayed as for sale or rent on Zillow. This may be different from what's on other websites or public sources.