Skip main navigation
Off market
  • $701,100

    20 Deerwood Dr, Wilmot, NH 03287

    4beds
    3,574sqft
    SingleFamily
    Built in 2002
    3.75 Acres Lot
    $701,100 Zestimate®
    $196/sqft
    $5,236 Estimated rent

    Home value

    $701,100

    $659,000 - $750,000

    $5,236/mo

    Zestimate® history
    Loading
    Loading...

    Owner options

    List your home for rent

    $5,236/mo

    Rent Zestimate®

    Find your next renter with Zillow Rental Manager. Plus, with online applications, you can quickly screen prospective tenants – for free.

    Learn more

    $5,236/mo

    Rent Zestimate®

    Refinance and save

    $4,798/mo

    Est. payment

    Refinancing to a lower rate could help reduce your monthly payments and save thousands over the life of the loan.

    See today's rates

    $4,798/mo

    Est. payment

    Explore your selling options

    Work with a Zillow partner agent

    Leverage their expertise and Zillow's premium Showcase listings to get your home seen by more buyers.

    Get started

    List with your own agent

    Get your home in front of millions of buyers by listing it on Zillow.

    Learn how to do it

    Sell it yourself

    Take full control of how buyers see your home on Zillow by listing For Sale by Owner (FSBO).

    List your home

    What's special

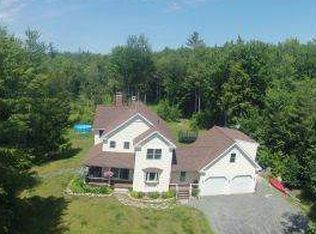
    As you walk through the front door of this 3+ bedroom Colonial home, youâll quickly notice the spacious layout, light-filled rooms and thoughtfully designed spaces. The large kitchen offers generous cabinet storage and flows into the dining and family area complete with a gas fireplace. From here you can step out onto the deck overlooking the well landscaped yardâperfect for entertaining and summer BBQs. On the main level youâll also find a formal dining area (currently setup as a home office) with French doors and transom accents. In addition, there is a large mudroom with first-floor laundry and direct access to the two-car garage, and a half-bath. Upstairs there are a total of four bedrooms including two master suites with ensuite baths, and two additional bedrooms that share a full Jack and Jill bathroom. If youâre looking for more space, the finished lower-level offers many creative possibilities to accommodate a family room, game room, home office, etc. Complete with a wet bar, built-in shelving and walk-out access to a stone patio. Additional features to note include a generous yard with a garden shed, a whole-house generator and central air conditioning. Conveniently located, this home is just a short drive to downtown New London, local lakes, mountains, golf courses and more.

    This property is not currently displayed as for sale or rent on Zillow. This may be different from what's on other websites or public sources.

    Facts & features

    Interior

    Bedrooms & bathrooms
    • Bedrooms: 4
    • Bathrooms: 4
    • Full bathrooms: 3
    • 1/2 bathrooms: 1
    Heating
    • Forced air, Gas
    Cooling
    • Central
    Appliances
    • Included: Dishwasher, Dryer, Range / Oven, Refrigerator
    Features
    • Flooring: Hardwood
    • Basement: Partially finished
    • Has fireplace: Yes
    Interior area
    • Total interior livable area: 3,574 sqft

    Property

    Parking
    • Parking features: Garage - Attached
    Features
    • Exterior features: Vinyl
    Lot
    • Size: 3.75 Acres
    Details
    • Parcel number: WLMTM00011L000046S000001

    Construction

    Type & style
    • Home type: SingleFamily
    • Architectural style: Colonial
    Materials
    • Roof: Asphalt
    Condition
    • Year built: 2002

    Utilities & green energy

    • Electric: 200 Amp, Generator
    • Sewer: 1250 Gallon

    Community & HOA

    Location
    • Region: Wilmot

    Financial & listing details

    • Price per square foot: $196/sqft
    • Tax assessed value: $419,700
    • Annual tax amount: $10,744

    Price history

    DateEventPrice
    8/15/2019Sold$389,000-2.8%$109/sqft
    Source: PrimeMLS #4749563 Report a problem
    8/9/2019Pending sale$400,000$112/sqft
    Source: Keller Williams Coastal Realty #4749563 Report a problem
    5/22/2019Price change$400,000-3.6%$112/sqft
    Source: Keller Williams Coastal Realty #4749563 Report a problem
    5/6/2019Listed for sale$415,000+9.5%$116/sqft
    Source: KW Lakes & Mountains Realty/New London #4749563 Report a problem
    9/4/2018Sold$379,000-0.2%$106/sqft
    Source: PrimeMLS #4673952 Report a problem
    8/22/2018Pending sale$379,900$106/sqft
    Source: Coldwell Banker Lifestyles #4673952 Report a problem
    7/11/2018Listed for sale$379,900$106/sqft
    Source: Coldwell Banker Lifestyles #4673952 Report a problem
    2/9/2018Pending sale$379,900$106/sqft
    Source: Coldwell Banker Lifestyles #4673952 Report a problem
    1/22/2018Listed for sale$379,900+14.3%$106/sqft
    Source: Coldwell Banker LIFESTYLES #4673952 Report a problem
    5/15/2014Sold$332,500-5%$93/sqft
    Source: Public Record Report a problem
    1/17/2014Price change$349,900-2.5%$98/sqft
    Source: Four Seasons Sotheby's International Realty #4328734 Report a problem
    12/18/2013Listed for sale$359,000-4.3%$100/sqft
    Source: Four Seasons Sotheby's International Realty #4328734 Report a problem
    11/9/2013Listing removed$375,000$105/sqft
    Source: Country Houses, LLC #4074270 Report a problem
    9/11/2012Price change$375,000+1.4%$105/sqft
    Source: Country Houses, LLC #4074270 Report a problem
    6/7/2012Price change$369,900-3.9%$103/sqft
    Source: Country Houses, LLC #4074270 Report a problem
    6/27/2011Listed for sale$384,900-2.6%$108/sqft
    Source: Country Houses, LLC #4074270 Report a problem
    5/25/2011Listing removed$395,000$111/sqft
    Source: Country Houses, LLC #4005136 Report a problem
    10/9/2010Listed for sale$395,000$111/sqft
    Source: NCI #4005136 Report a problem

    Public tax history

    YearProperty taxesTax assessment
    2024$10,744 +5.9%$419,700
    2023$10,144 +13.4%$419,700
    2022$8,948 +0.9%$419,700
    2020$8,872 +10.7%$419,700 +28.3%
    2019$8,013 $327,200
    2018$8,013 -0.1%$327,200
    2017$8,020 +6%$327,200 +5.1%
    2016$7,564 +2.6%$311,400
    2015$7,374 $311,400
    Find assessor info on the county website

    Neighborhood: 03287

    Nearby schools

    GreatSchools rating
    Schools provided by the listing agent
    • Elementary: Kearsarge Elem New London
    • Middle: Kearsarge Regional Middle Sch
    • High: Kearsarge Regional HS
    • District: Kearsarge Sch Dst SAU #65

    Source: The MLS. This data may not be complete. We recommend contacting the local school district to confirm school assignments for this home.

    Get pre-qualified for a loan
    At Zillow Home Loans, we can pre-qualify you in as little as 5 minutes with no impact to your credit score.

    An equal housing lender. NMLS #10287.
