Skip main navigation
Off market
  • $400,400

    20 Dellwood Rd, Binghamton, NY 13903

    4beds
    3,324sqft
    SingleFamily
    Built in 1978
    0.34 Acres Lot
    $400,400 Zestimate®
    $120/sqft
    $2,012 Estimated rent

    Home value

    $400,400

    $372,000 - $428,000

    $2,012/mo

    Zestimate® history
    Loading
    Loading...

    Owner options

    List your home for rent

    $2,012/mo

    Rent Zestimate®

    Find your next renter with Zillow Rental Manager. Plus, with online applications, you can quickly screen prospective tenants – for free.

    Learn more

    $2,012/mo

    Rent Zestimate®

    Refinance and save

    $2,966/mo

    Est. payment

    Refinancing to a lower rate could help reduce your monthly payments and save thousands over the life of the loan.

    See today's rates

    $2,966/mo

    Est. payment

    Explore your selling options

    Work with a Zillow partner agent

    Leverage their expertise and Zillow's premium Showcase listings to get your home seen by more buyers.

    Get started

    List with your own agent

    Get your home in front of millions of buyers by listing it on Zillow.

    Learn how to do it

    Sell it yourself

    Take full control of how buyers see your home on Zillow by listing For Sale by Owner (FSBO).

    List your home

    What's special

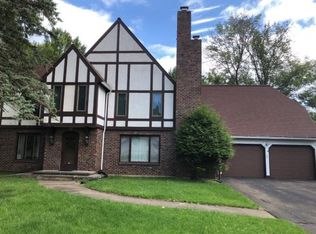
    All the space you need to feel right at home! A grand foyer leads to lovely hardwood floors in a living room large enough for a piano. Dining room with built in cabinets &french doors to the deck. Kitchen with dining area & pantry. Study with full bath could be a 1st flr bedroom. Upstairs has a master suite & generously sized bedrooms. Huge basement & a generator. A must tour home. Call Jessica Dillenbeck Real Estate, LLC at 607.343.8486 for a tour.

    This property is off market, which means it's not currently listed for sale or rent on Zillow. This may be different from what's available on other websites or public sources.

    Facts & features

    Interior

    Bedrooms & bathrooms
    • Bedrooms: 4
    • Bathrooms: 1
    • Full bathrooms: 3
    • 1/2 bathrooms: 1
    Heating
    • Forced air
    Appliances
    • Included: Dryer, Refrigerator, Washer
    Features
    • Flooring: Tile, Hardwood, Linoleum / Vinyl
    • Basement: Unfinished
    • Has fireplace: Yes
    Interior area
    • Total interior livable area: 3,324 sqft

    Property

    Parking
    • Total spaces: 2
    • Parking features: Garage - Attached
    Features
    • Exterior features: Brick
    • Has view: Yes
    • View description: Mountain
    Lot
    • Size: 0.34 Acres
    Details
    • Parcel number: 0302001598215

    Construction

    Type & style
    • Home type: SingleFamily
    Materials
    • brick
    • Roof: Asphalt
    Condition
    • Year built: 1978

    Utilities & green energy

    • Sewer: PUBLIC

    Community & neighborhood

    Location
    • Region: Binghamton

    Other

    Other facts
    • Bath 1 Level: 1st Floor
    • Bath 2 Level: 2nd Floor
    • Bedroom 2 Level: 2nd Floor
    • Bedroom 3 Level: 2nd Floor
    • Bedroom 4 Level: 2nd Floor
    • Den Level: 1st Floor
    • Generic Text Field 23: 1st Floor
    • Dining Room Level: 1st Floor
    • ExteriorFeatures: CABLE, DECK OPEN, LANDSCAPED, SHRUBS/FLOWERS, TREES, PORCH ENCLOSED
    • Fireplace Description: 1st Floor
    • Foyer Level 1: 1st Floor
    • Fuel: GAS
    • HeatingSystem: FORCED HOT AIR, BASEBOARD
    • SpecialFeatures: BEDROOM MAIN LEVEL, PANTRY, WORKSHOP
    • ItemsToRemain: CARBON MONOXIDE DETECTOR, SMOKE DETECTORS, SUMP PUMP, SECURITY SYSTEM
    • Kitchen Level: 1st Floor
    • Listing Type: Full Srvc Excl Right to Sell
    • Living Room Level: 1st Floor
    • LotDescription: GARDENS, GENERALLY LEVEL
    • Master Bath Level: 1st Floor
    • WaterHeater: ELECTRIC
    • Village Name: BINGHAMTON
    • Foundation: BASEMENT-FULL, CONCRETE
    • Master Bedroom Level: 2nd Floor
    • Sewer: PUBLIC
    • Water: PUBLIC
    • Style of Home: Two Story
    • Other Room 1 Level: 1st Floor
    • Bonus Room Level: Finished Lower Level
    • Floors: VINYL, HARDWOOD, CARPET AND TILE
    • Laundry Room Level: Basement
    • Exterior Type: Brick

    Price history

    DateEventPrice
    12/2/2019Sold$256,500-8.1%$77/sqft
    Source: GBMLS #221529 Report a problem
    9/19/2019Pending sale$279,000$84/sqft
    Source: JESSICA DILLENBECK REAL ESTATE LLC #221529 Report a problem
    8/8/2019Listed for sale$279,000$84/sqft
    Source: JESSICA DILLENBECK REAL ESTATE LLC #221529 Report a problem

    Public tax history

    YearProperty taxesTax assessment
    2025-- $175,000
    2024-- $175,000
    2023-- $175,000
    2022-- $175,000
    2021-- $175,000
    2020-- $175,000
    2019-- $175,000
    2018-- $175,000
    2017$9,489 +12.6%$175,000
    2016$8,429 $175,000
    2015$8,429 $175,000
    2014$8,429 $175,000
    2013-- $175,000
    2012-- $175,000
    2011-- $175,000
    2010-- $175,000
    2009-- $175,000
    2008-- $175,000
    2007-- $175,000
    2006-- $175,000
    2005-- $175,000
    2004-- $175,000
    2003-- $175,000
    2002-- $175,000
    2001-- $175,000
    2000-- $175,000

    Find assessor info on the county website

    Neighborhood: 13903

    Nearby schools

    GreatSchools rating
    Schools provided by the listing agent
    • Elementary: MacArthur
    • District: Binghamton

    Source: The MLS. This data may not be complete. We recommend contacting the local school district to confirm school assignments for this home.