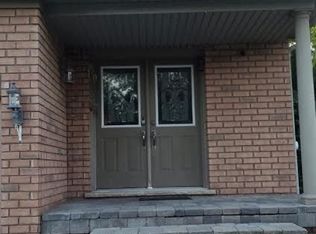
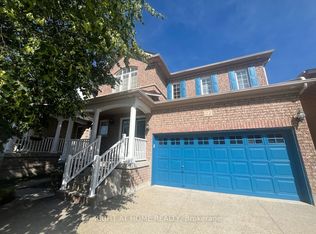
Come and see this refreshed 3-bedroom, 2-bathroom storey-and-a-half home situated on a large, treed lot in a convenient family-friendly location. The bright living and dining rooms feature broadloom flooring, bay windows in both front rooms, and a large picture window in the dining area that fills the space with natural light. The eat-in kitchen offers a tile backsplash, double sink, and direct access to the driveway for added convenience. The main floor includes one bedroom, while the second level hosts two additional bedrooms and a 4-piece bathroom. The finished lower level provides a spacious open-concept recreation room, along with a workshop/storage area and laundry space. Step outside to enjoy the private south-facing backyard complete with a patio, perennial gardens, and mature shade trees, creating the perfect setting for relaxing or entertaining. An oversized detached single-car garage and ample driveway parking accommodate multiple vehicles with ease. Ideally located close to schools, parks, trails, shopping, grocery stores, downtown amenities, and the GO Station, this property offers comfort, convenience, and plenty of potential.
House for rent
C$3,250/moFees may apply
20 Delrex Blvd, Halton Hills, ON L7G 3X7
3beds
Price may not include required fees and charges. Learn more|
Singlefamily
Available now
Air conditioner, central air
In-suite laundry laundry
6 Parking spaces parking
Central, forced air, natural gas
What's special
Large treed lotBroadloom flooringEat-in kitchenTile backsplashDouble sinkLaundry spacePrivate south-facing backyard
- 1 day |
- -- |
- -- |
Zillow last checked:
Listing updated:
Travel times

Let’s turn your rent into credit progress
Build credit history with every on-time payment and get credit for the payment you’re already making.
Facts & features
Interior
Bedrooms & bathrooms
- Bedrooms: 3
- Bathrooms: 2
- Full bathrooms: 2
Heating
- Central, Forced Air, Natural Gas
Cooling
- Air Conditioner, Central Air
Appliances
- Laundry: In-Suite Laundry
Features
- Contact manager
- Has basement: Yes
Property
Parking
- Total spaces: 6
- Details: Contact manager
Features
- Exterior features: Basement
- Pool features: Contact manager
Construction
Type & style
- Home type: SingleFamily
- Property subtype: SingleFamily
Materials
- Roof: Asphalt Shingle
Community & HOA
HOA
- Amenities included: Laundry, Parking
Location
- Region: Halton Hills
Financial & listing details
- Lease term: Contact For Details
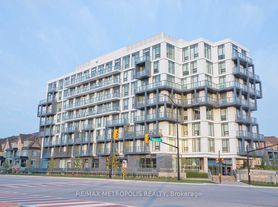
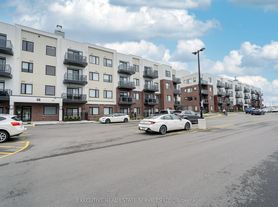
Nearby apartments for rent


Price history
Price history is unavailable.
Neighborhood: Georgetown
Nearby schools
GreatSchools rating
No schools nearby
We couldn't find any schools near this home.