Skip main navigation
Off market
  • $984,000

    20 Deseo Dr, Olive, NY 12481

    2beds
    3,948sqft
    SingleFamily
    Built in 2002
    3.1 Acres Lot
    $984,000 Zestimate®
    $249/sqft
    $5,977 Estimated rent

    Home value

    $984,000

    $856,000 - $1.13M

    $5,977/mo

    Zestimate® history
    Loading
    Loading...

    Owner options

    List your home for rent

    $5,977/mo

    Rent Zestimate®

    Find your next renter with Zillow Rental Manager. Plus, with online applications, you can quickly screen prospective tenants – for free.

    Learn more

    $5,977/mo

    Rent Zestimate®

    Refinance and save

    $6,566/mo

    Est. payment

    Refinancing to a lower rate could help reduce your monthly payments and save thousands over the life of the loan.

    See today's rates

    $6,566/mo

    Est. payment

    Explore your selling options

    Work with a Zillow partner agent

    Leverage their expertise and Zillow's premium Showcase listings to get your home seen by more buyers.

    Get started

    List with your own agent

    Get your home in front of millions of buyers by listing it on Zillow.

    Learn how to do it

    Sell it yourself

    Take full control of how buyers see your home on Zillow by listing For Sale by Owner (FSBO).

    List your home

    What's special

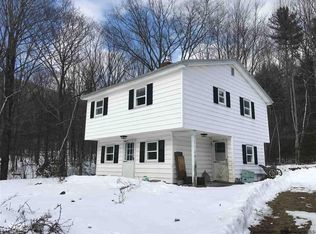
    FIRST TIME ON MARKET! This Arts & Crafts beauty was designed by a NYC professional couple who sought an upstate base for their successful work in culinary arts, food preparation, recipe testing, food blogging and, of course, entertaining. In keeping with the Arts and Crafts style of the early 20th century, there exists a simplicity and spiritual connection to the natural environment. The standout kitchen has it all. Designed by the owners as a teaching kitchen, the central island has 4 pull-out, butcher block work stations. All counters are Italian Carrera marble with cherry cabinets. The appliances are professional quality Viking, including 2 industrial ranges with custom hood and 10 burners. Additionally, there is an indoor wood fired pizza oven, 2 dishwashers and a walk-in pantry. Perfect flow exists from kitchen to dining room with Italian tile floors and French doors leading onto the spacious deck for al fresco dining and entertaining. Two steps bring you to the beamed ceiling living room featuring a native stone fireplace with raised hearth and bluestone mantel. Sliding, mullioned doors lead to the sizable screened porch and bluestone patio. The private first floor master suite has a separate, well lit dressing room and a large, tiled bath with Jacuzzi tub and walk in shower. This Master suite brings the outdoors inside with its wall of windows facing the private backyard. All is completed by the inset propane fireplace for those chilly nights. The Entry hall staircase leads to a large open loft with a fully tiled bath. This area is currently used as a very large guest room and writers office. NOTE: Originally, the septic was made to accommodate 4 bedrms, allowing the 2nd level to easily be divided into additional spaces. No detail was overlooked in the design of this one-owner home; from the period style lighting fixtures, Catskills hemlock siding, stone pillars and beveled glass front door to the distressed Black Walnut floors. The full, dry basement is vast and currently configured as an gym area with a large window and a view to the woods in back. There is also a work space, laundry area, storage and an additional freezer and refrigerator. The private 3+ acres are bordered by the Butternut Creek on one side and a large open, level yard to the front of the house. Think of catering events under the big tent! The landscaping surrounding the home is simple yet beautiful with a stone path winding its way to the Creekside firepit. The property is private yet convenient to the NYS Thruway and minutes to Phoenicia and Woodstock.

    This property is off market, which means it's not currently listed for sale or rent on Zillow. This may be different from what's available on other websites or public sources.
    Facts & features

    Interior

    Bedrooms & bathrooms
    • Bedrooms: 2
    • Bathrooms: 3
    • Full bathrooms: 2
    • 1/2 bathrooms: 1
    Heating
    • Baseboard, Oil, Propane / Butane
    Cooling
    • Central
    Appliances
    • Included: Dishwasher, Dryer, Garbage disposal, Microwave, Range / Oven, Refrigerator
    Features
    • SMOKE DETECTOR, CARBON MONOXIDE DETECTOR, FRENCH DOORS, INSULATED WINDOWS, SLIDING GLASS DOORS, INSULATED DOORS, MASTER BATH, WATER FILTER, DIG.L PROGRAM THERMOSTAT, 9 FT. CEILINGS, WHIRLPOOL TUB
    • Flooring: Carpet, Concrete, Hardwood
    • Has fireplace: Yes
    Interior area
    • Total interior livable area: 3,948 sqft

    Property

    Features
    • On waterfront: Yes
    Lot
    • Size: 3.1 Acres
    • Features: LEVEL, PRIVATE, LANDSCAPED, WOODED, NO OUTLET STREET, SECLUDED
    Details
    • Parcel number: 514000364330200

    Construction

    Type & style
    • Home type: SingleFamily
    • Architectural style: Contemporary
    Condition
    • Year built: 2002

    Utilities & green energy

    • Sewer: SEPTIC-ABV

    Community & HOA

    Location
    • Region: Olive

    Financial & listing details

    • Price per square foot: $249/sqft
    • Tax assessed value: $1,005,000

    Price history

    DateEventPrice
    8/11/2017Listing removed$890,000$225/sqft
    Source: Westwood Metes & Bounds - WD #20163821 Report a problem
    8/10/2016Listed for sale$890,000+2681.3%$225/sqft
    Source: Westwood Metes & Bounds - WD #20163821 Report a problem
    9/3/1999Sold$32,000$8/sqft
    Source: Agent Provided Report a problem

    Public tax history

    YearProperty taxesTax assessment
    2025-- $1,005,000 +32%
    2024-- $761,400
    2023-- $761,400
    2022-- $761,400 +26%
    2021-- $604,300 +12%
    2020-- $539,500
    2019-- $539,500
    2018-- $539,500
    2017$11,209 $539,500 -6.5%
    2016-- $577,200
    2015-- $577,200
    2014-- $577,200
    2013-- $577,200
    2011-- $577,200 -2.2%
    2010-- $590,100
    2009-- $590,100
    2008-- $590,100
    2007-- $590,100
    2006-- $590,100 +17514.9%
    2005-- $3,350
    2004-- $3,350
    2003-- $3,350 +81.1%
    2002-- $1,850 +825%
    2001-- $200
    2000-- $200
    Find assessor info on the county website

    Neighborhood: 12481

    Nearby schools

    GreatSchools rating
    Schools provided by the listing agent
    • District: ONTEORA CENTRAL

    Source: The MLS. This data may not be complete. We recommend contacting the local school district to confirm school assignments for this home.

    Get a cash offer in 3 minutes
    Find out how much your home could sell for in as little as 3 minutes with a no-obligation cash offer.
    Estimated market value
    $984,000
    Get a cash offer in 3 minutes
    Find out how much your home could sell for in as little as 3 minutes with a no-obligation cash offer.
    Estimated market value
    $984,000