Skip main navigation
Off market
Street View
  • $584,900

    20 Diamond Ct, Lafayette, IN 47905

    5beds
    3,455sqft
    SingleFamily
    Built in 1993
    0.81 Acres Lot
    $584,900 Zestimate®
    $169/sqft
    $2,662 Estimated rent

    Home value

    $584,900

    $556,000 - $614,000

    $2,662/mo

    Zestimate® history
    Loading
    Loading...

    Owner options

    List your home for rent

    $2,662/mo

    Rent Zestimate®

    Find your next renter with Zillow Rental Manager. Plus, with online applications, you can quickly screen prospective tenants – for free.

    Learn more

    $2,662/mo

    Rent Zestimate®

    Refinance and save

    $2,804/mo

    Est. payment

    Refinancing to a lower rate could help reduce your monthly payments and save thousands over the life of the loan.

    See today's rates

    $2,804/mo

    Est. payment

    Explore your selling options

    Work with a Zillow partner agent

    Leverage their expertise and Zillow's premium Showcase listings to get your home seen by more buyers.

    Get started

    List with your own agent

    Get your home in front of millions of buyers by listing it on Zillow.

    Learn how to do it

    Sell it yourself

    Take full control of how buyers see your home on Zillow by listing For Sale by Owner (FSBO).

    List your home

    What's special

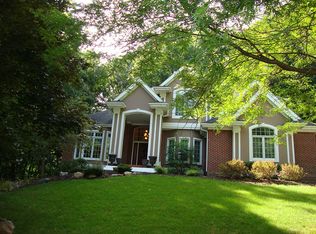
    Absolutely stunning home in peaceful Wildcat Valley Estates. Over 3000 sq ft with beautiful hardwood flooring and carpet throughout. The kitchen has been remodeled with granite countertops and peninsula with breakfast bar, gas range top, double ovens, dishwasher and microwave. Open to the family room with a gas fireplace and beautiful views of the wooded lot. Awesome formal living and dining room with pillars and crown molding. Beautiful entryway, private office, laundry room, and half bath located on the main level. Upper level includes a spacious master bedroom with walk-in closet, gas long fireplace, trey ceiling, separate sitting area and a peaceful view of the trees. Fantastic master bath has been completely remodeled with new travertine tile, dual sinks, jetted tub and walk in shower. Four additional bedrooms and a full bath are located on the upper level. The large walkout basement is almost finished and includes a gas log fireplace, tons of storage, and a full bathroom. In addition, there is potential to add a mother-in-law suite, exercise room or rec room. Relax and enjoy the wildlife while sitting on the large deck off the back of the home. Three car garage. This home is a must see and move in ready.

    This property is off market, which means it's not currently listed for sale or rent on Zillow. This may be different from what's available on other websites or public sources.

    Facts & features

    Interior

    Bedrooms & bathrooms
    • Bedrooms: 5
    • Bathrooms: 4
    • Full bathrooms: 3
    • 1/2 bathrooms: 1
    • Main level bathrooms: 1
    Heating
    • Forced air, Gas
    Cooling
    • Central
    Appliances
    • Included: Dishwasher, Garbage disposal, Microwave, Range / Oven, Refrigerator, Washer
    • Laundry: Main, Main Level
    Features
    • Ceiling Fan(s), Breakfast Bar, Double Vanity, Walk-In Closet(s), High Ceilings, Stone Counters, Eat-in Kitchen, Formal Dining Room, Tub/Shower Combination, 1st Bdrm En Suite, Stand Up Shower, Tub and Separate Shower, Natural Woodwork, Custom Cabinetry, Chair Rail
    • Flooring: Tile, Carpet, Hardwood
    • Doors: Pocket Doors
    • Windows: Window Treatments, Blinds, Storm Window(s)
    • Basement: Finished
    • Has fireplace: Yes
    • Fireplace features: masonry
    Interior area
    • Total interior livable area: 3,455 sqft
    • Finished area below ground: 68

    Property

    Parking
    • Total spaces: 3
    • Parking features: Garage - Attached
    Features
    • Patio & porch: Deck
    • Exterior features: Vinyl, Brick
    • Spa features: Bath
    Lot
    • Size: 0.81 Acres
    • Features: Level, Corner Lot, Wooded, Sloped, Irregular Lot, Rolling Slope, Landscaped, Planned Unit Development, 0 to 2.9999 Acres, City/Town/Suburb
    • Residential vegetation: Partially Wooded
    Details
    • Parcel number: 790724127013000001
    • Other equipment: Irrigation Equipment

    Construction

    Type & style
    • Home type: SingleFamily
    • Architectural style: Traditional
    Materials
    • masonry
    • Roof: Asphalt
    Condition
    • Year built: 1993

    Utilities & green energy

    • Sewer: City
    • Water: City
    • Utilities for property: Cable Available, Cable Connected

    Community & neighborhood

    Security
    • Security features: Security System, Smoke Detector(s)
    Location
    • Region: Lafayette

    HOA & financial

    HOA
    • Has HOA: Yes
    • HOA fee: $14 monthly

    Other

    Other facts
    • Flooring: Carpet, Hardwood, Ceramic Tile
    • Heating: Forced Air, Natural Gas, Zoned
    • Appliances: Dishwasher, Refrigerator, Disposal, Double Oven, Exhaust Fan, Microwave, Washer, Gas Water Heater, Oven, Range/Oven Hook Up Gas
    • AssociationYN: true
    • FireplaceYN: true
    • InteriorFeatures: Ceiling Fan(s), Breakfast Bar, Double Vanity, Walk-In Closet(s), High Ceilings, Stone Counters, Eat-in Kitchen, Formal Dining Room, Tub/Shower Combination, 1st Bdrm En Suite, Stand Up Shower, Tub and Separate Shower, Natural Woodwork, Custom Cabinetry, Chair Rail
    • Roof: Asphalt, Shingle
    • GarageYN: true
    • AttachedGarageYN: true
    • SpaYN: true
    • HeatingYN: true
    • Utilities: Cable Available, Cable Connected
    • PatioAndPorchFeatures: Deck
    • CoolingYN: true
    • Basement: Full, Walk-Out Access, Block, Daylight, Exterior Entry
    • RoomsTotal: 12
    • FireplacesTotal: 3
    • ConstructionMaterials: Vinyl Siding, Brick
    • FireplaceFeatures: Family Room, Basement, 1st Bdrm, Three +
    • LotFeatures: Level, Corner Lot, Wooded, Sloped, Irregular Lot, Rolling Slope, Landscaped, Planned Unit Development, 0 to 2.9999 Acres, City/Town/Suburb
    • ArchitecturalStyle: Traditional
    • MainLevelBathrooms: 1
    • FarmLandAreaUnits: Square Feet
    • ParkingFeatures: Attached, Garage Door Opener, Concrete
    • ExteriorFeatures: Playground, Fire Pit
    • CoveredSpaces: 3
    • LaundryFeatures: Main, Main Level
    • Vegetation: Partially Wooded
    • Cooling: Central Air, Zoned, Ceiling Fan(s)
    • OpenParkingYN: true
    • SecurityFeatures: Security System, Smoke Detector(s)
    • OtherEquipment: Irrigation Equipment
    • WindowFeatures: Window Treatments, Blinds, Storm Window(s)
    • SpaFeatures: Bath
    • BelowGradeFinishedArea: 68
    • RoomDiningRoomLevel: Main
    • RoomFamilyRoomLevel: Main
    • RoomKitchenLevel: Main
    • RoomLivingRoomLevel: Main
    • RoomBedroom2Level: Upper
    • RoomBedroom1Level: Upper
    • RoomBedroom3Level: Upper
    • RoomBedroom4Level: Upper
    • RoomBedroom5Level: Upper
    • WaterSource: City
    • DoorFeatures: Pocket Doors
    • Sewer: City
    • MlsStatus: Active
    • TaxAnnualAmount: 2924
    • ListPriceLow: 425000

    Price history

    DateEventPrice
    7/24/2022Pending sale$474,900
    Source: IRMLS #202226672 Report a problem
    6/30/2022Listed for sale$474,900+11.7%
    Source: IRMLS #202226672 Report a problem
    6/22/2021Listing removed--
    Source: RE/MAX International Report a problem
    5/10/2021Pending sale$425,000
    Source: IRMLS #202107230 Report a problem
    4/20/2021Listed for sale$425,000
    Source: IRMLS #202107230 Report a problem
    4/12/2021Pending sale$425,000$123/sqft
    Source: RE/MAX International #202107230 Report a problem
    4/12/2021Contingent$425,000
    Source: IRMLS #202107230 Report a problem
    3/22/2021Price change$425,000-3.4%
    Source: IRMLS #202107230 Report a problem
    3/9/2021Listed for sale$440,000+3.5%
    Source: IRMLS #202107230 Report a problem
    12/15/2020Listing removed$425,000$123/sqft
    Source: RE/MAX Ability Plus #202039183 Report a problem
    10/14/2020Price change$425,000-3.4%$123/sqft
    Source: RE/MAX Ability Plus #202039183 Report a problem
    9/28/2020Listed for sale$440,000+41.9%$127/sqft
    Source: RE/MAX Ability Plus #202039183 Report a problem
    8/8/2014Sold$310,000-7.4%$90/sqft
    Source: Agent Provided Report a problem
    6/13/2014Pending sale$334,900$97/sqft
    Source: Keller Williams Realty Signature Partners #201421755 Report a problem
    6/4/2014Price change$334,900+1.5%$97/sqft
    Source: Keller Williams Realty Signature Partners #201421755 Report a problem
    1/17/2014Listed for sale$330,000-5.7%$96/sqft
    Source: Keller Williams Realty Signature Partners #201401154 Report a problem
    12/9/2013Listing removed$349,900$101/sqft
    Source: RE/MAX Lafayette Group #201310712 Report a problem
    10/25/2013Price change$349,900-2.8%$101/sqft
    Source: RE/MAX Lafayette Group #201310712 Report a problem
    8/7/2013Listed for sale$359,900$104/sqft
    Source: RE/MAX Lafayette Group #201310712 Report a problem

    Public tax history

    YearProperty taxesTax assessment
    2025$3,128 +3.6%$496,800 +7.2%
    2024$3,021 -4.2%$463,400 +1%
    2023$3,154 -0.5%$459,000 +13.9%
    2022$3,170 +7.2%$403,000 +4.5%
    2021$2,957 +1.1%$385,600
    2020$2,924 -36.4%--
    2019$4,595 +62.5%$365,400 -2.5%
    2018$2,828 +4%$374,600 +2.2%
    2017$2,720 $366,400 +2.1%
    2016$2,720 +9.4%$358,700 +4.3%
    2014$2,487 -7.2%$343,900 -1.1%
    2013$2,680 $347,700 -6%
    2012-- $370,000 +30%
    2011-- $284,700 +6%
    2010-- $268,600 -17.5%
    2009$4,667 +82.5%$325,500 +0.8%
    2008$2,557 -45.1%$322,900
    2007$4,655 -3.5%$322,900 -9.3%
    2006$4,822 +4.1%$356,200
    2005$4,631 +3.9%$356,200
    2004$4,457 +3.4%$356,200
    2003$4,311 -6%$356,200 +62.9%
    2002$4,584 $218,600
    2001-- $218,600

    Find assessor info on the county website

    Neighborhood: 47905

    Nearby schools

    GreatSchools rating
    Schools provided by the listing agent
    • Elementary: Glen Acres
    • Middle: Sunnyside/Tecumseh
    • High: Jefferson
    • District: Lafayette

    Source: The MLS. This data may not be complete. We recommend contacting the local school district to confirm school assignments for this home.

    Get pre-qualified for a loan
    At Zillow Home Loans, we can pre-qualify you in as little as 5 minutes with no impact to your credit score.

    An equal housing lender. NMLS #10287.

    Sell for more on Zillow
    Get a Zillow Showcase℠ listing at no additional cost and you could sell for .
    $584,900
    2% more
    +$11,698
    With Zillow Showcase(estimated)
    $596,598