Fantastic, furnished hardly lived in three level townhome close to shopping, restaurants and other conveniences. This has never been rented and used sparingly over the years by original owners. And is the lowest price in the subdivision! Just take a look. You will not be disappointed. The property includes three or four bedrooms. The lower level is so large that it can be used as a recreation room and still have room for beds or sleep sofas. A walk-in closet and full bath provides the versatility required. The main level has a large living room and huge open kitchen, breakfast room and Sunroom which is currently furnished with a dining table and chairs. Comfy furniture can easily convert this space to a casual lounging area to enjoy looking out on the wooded backyard view. In warm weather, enjoy the wrap around deck. The upper level includes two bedrooms and a full bath . The primary bedroom has a large walk-in closet and double vanity sink with tub./shower. Much of it has been freshly painted, carpets and living room couch steam cleaned and whole home professionally cleaned ready to move in. This spacious townhome offers size, proximity to area conveniences and provides privacy as it backs to open area grasses and trees. The Creekside community includes a pool and beautiful neighborhood dock for you to launch your kayak or canoe into Whites Creek. Agent related to one of the Sellers. Note: tax records does not accurately reflect square footage of acreage nor home size. 2400 square feet of living space is based on Sellers' memory and is only approximate and not guaranteed.
Sold for $415,000
$415,000
20 Dockside Dr Unit 28, Millville, DE 19967
4beds
2,400sqft
Townhouse
Built in 2006
-- sqft lot
$413,000 Zestimate®
$173/sqft
$2,686 Estimated rent
Home value
$413,000
$380,000 - $446,000
$2,686/mo
Zestimate® history
Owner options
List your home for rent
$2,686/mo
Rent Zestimate®
Find your next renter with Zillow Rental Manager. Plus, with online applications, you can quickly screen prospective tenants – for free.
$2,686/mo
Rent Zestimate®
Refinance and save
$2,331/mo
Est. payment
Refinancing to a lower rate could help reduce your monthly payments and save thousands over the life of the loan.
$2,331/mo
Est. payment
Explore your selling options
Work with a Zillow partner agent
Leverage their expertise and Zillow's premium Showcase listings to get your home seen by more buyers.
Get startedList with your own agent
Get your home in front of millions of buyers by listing it on Zillow.
Learn how to do itSell it yourself
Take full control of how buyers see your home on Zillow by listing For Sale by Owner (FSBO).
List your homeWhat's special
Wooded backyard viewBreakfast roomWalk-in closetHuge open kitchenWrap around deck
Zillow last checked:
Listing updated:
Listed by:
LESLIE WEIGHTMAN 301-717-2577,
Keller Williams Realty
Bought with:
Russell Stucki, RS-0017910
RE/MAX Realty Group Rehoboth
Source: Bright MLS,MLS#: DESU2080454
Facts & features
Interior
Bedrooms & bathrooms
- Bedrooms: 4
- Bathrooms: 4
- Full bathrooms: 3
- 1/2 bathrooms: 1
- Main level bathrooms: 1
Rooms
- Room types: Primary Bedroom, Recreation Room, Additional Bedroom
Primary bedroom
- Features: Walk-In Closet(s)
- Level: Upper
Other
- Level: Main
Recreation room
- Level: Lower
Heating
- Central, Electric
Cooling
- Central Air, Electric
Appliances
- Included: Microwave, Dishwasher, Disposal, Dryer, Ice Maker, Washer, Electric Water Heater
- Laundry: Lower Level
Features
- Ceiling Fan(s), Dining Area, Breakfast Area, Kitchen Island, Primary Bath(s), Pantry, Walk-In Closet(s)
- Flooring: Carpet
- Has basement: No
- Has fireplace: No
Interior area
- Total structure area: 2,400
- Total interior livable area: 2,400 sqft
- Finished area above ground: 2,400
- Finished area below ground: 0
Property
Parking
- Total spaces: 3
- Parking features: Garage Faces Front, Inside Entrance, Attached, Driveway
- Attached garage spaces: 1
- Uncovered spaces: 2
Accessibility
- Accessibility features: None
Features
- Levels: Three
- Stories: 3
- Pool features: Community
- Has view: Yes
- View description: Trees/Woods
Details
- Additional structures: Above Grade, Below Grade
- Parcel number: 13412.00280.0228
- Zoning: TN
- Special conditions: Standard
Construction
Type & style
- Home type: Townhouse
- Architectural style: Transitional
- Property subtype: Townhouse
Materials
- Frame, Aluminum Siding
- Foundation: Slab
Condition
- Very Good
- New construction: No
- Year built: 2006
Utilities & green energy
- Sewer: Public Sewer
- Water: Public
- Utilities for property: Cable Available
Community & HOA
Community
- Condo and coop fee: $865 quarterly
- Subdivision: Creekside
HOA
- Has HOA: No
- Amenities included: Boat Ramp, Pier/Dock, Pool
- Services included: Common Area Maintenance, Maintenance Structure, Insurance, Maintenance Grounds, Management, Pier/Dock Maintenance, Pool(s), Reserve Funds, Road Maintenance
Location
- Region: Millville
Financial & listing details
- Price per square foot: $173/sqft
- Annual tax amount: $932
- Date on market: 3/7/2025
- Listing agreement: Exclusive Right To Sell
- Inclusions: Furniture And Accessories
- Exclusions: Some Garage Items, Wood High Table And Chairs In Dinette
- Ownership: Condominium
Price history
| Date | Event | Price |
|---|---|---|
| 8/22/2025 | Sold | $415,000-4.6%$173/sqft |
Source:  Bright MLS #DESU2080454 Report a problem Bright MLS #DESU2080454 Report a problem | ||
| 7/24/2025 | Contingent | $435,000$181/sqft |
Source: Bright MLS #DESU2080454 Report a problem | ||
| 6/20/2025 | Price change | $435,000-3.1%$181/sqft |
Source: Bright MLS #DESU2080454 Report a problem | ||
| 3/7/2025 | Listed for sale | $449,000$187/sqft |
Source: Bright MLS #DESU2080454 Report a problem | ||
Public tax history
Tax history is unavailable.
Neighborhood: 19967
Nearby homes
- $382,3004 bd3 ba1.4k sqft16 Dockside Dr, Millville, DE 19967Off Market
- $481,2504 bd4 ba2.3k sqft26 Dockside Dr, Millville, DE 19967Sold
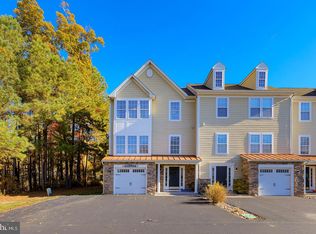
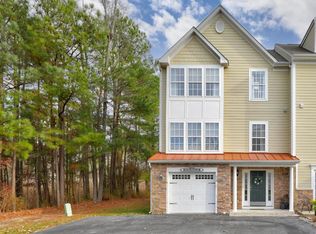
- $480,0004 bd4 ba2.3k sqft26 Dockside Dr #25, Millville, DE 19967Sold
- $408,4004 bd-- ba1.7k sqft11 Heron Ln, Millville, DE 19967Off Market
- $428,4004 bd4 ba2.1k sqft12 Heron Ln #24, Millville, DE 19967Off Market
- $435,0004 bd4 ba2.4k sqft14 Heron Ln #23, Millville, DE 19967Sold
- $396,7004 bd-- ba1.7k sqft13 Heron Ln, Millville, DE 19967Off Market
- $370,7003 bd3 ba-- sqft13 Heron Ln, Ocean View, DE 19967Off Market
Nearby schools
GreatSchools rating
- 8/10Lord Baltimore Elementary SchoolGrades: K-5Distance: 0.5 mi
- 7/10Selbyville Middle SchoolGrades: 6-8Distance: 8.1 mi
- 6/10Indian River High SchoolGrades: 9-12Distance: 6.6 mi
Schools provided by the listing agent
- District: Indian River
Source: Bright MLS. This data may not be complete. We recommend contacting the local school district to confirm school assignments for this home.


Get pre-qualified for a loan
At Zillow Home Loans, we can pre-qualify you in as little as 5 minutes with no impact to your credit score.An equal housing lender. NMLS #10287.
Sell for more on Zillow
Get a Zillow Showcase℠ listing at no additional cost and you could sell for .
$413,000
2% more
+$8,260
With Zillow Showcase(estimated)
$421,260
- Delaware
- Sussex County
- Millville
- 19967
- 20 Dockside Dr Unit 28
Nearby cities
Nearby zip codes
Other Millville Topics
