TO BE BUILT ON PRIVATE ROAD | NEW CONSTRUCTION!!
Picture this: your dream colonial in Marlboro, NY, on one point five acres in the tranquil Hudson Valley, just waiting for you to make it yours. This new build on a quiet dead-end street has four bedrooms, a luxe master with a walk-in closet and spa-like bath, a kitchen with a trendy island, and a dining room perfect for hosting. Cozy up in the living room or family room, and there's an unfinished basement ready for your unique flair. Sip morning coffee on the charming front porch or host barbecues on the back patio. With a two-car garage for convenience, it's close to Wappingers Falls' shops yet tucked away for peace. Best part? There's still time to add your personal touches, from custom finishes to dream spaces. Ready to create your perfect home?
Sold for $757,000
$757,000
20 Dogwood Lane, Marlboro, NY 12542
4beds
3,400sqft
Single Family Residence, Residential
Built in 2025
1.5 Acres Lot
$776,400 Zestimate®
$223/sqft
$5,835 Estimated rent
Home value
$776,400
$668,000 - $908,000
$5,835/mo
Zestimate® history
Owner options
List your home for rent
$5,835/mo
Rent Zestimate®
Find your next renter with Zillow Rental Manager. Plus, with online applications, you can quickly screen prospective tenants – for free.
$5,835/mo
Rent Zestimate®
Refinance and save
$5,086/mo
Est. payment
Refinancing to a lower rate could help reduce your monthly payments and save thousands over the life of the loan.
$5,086/mo
Est. payment
Explore your selling options
Work with a Zillow partner agent
Leverage their expertise and Zillow's premium Showcase listings to get your home seen by more buyers.
Get startedList with your own agent
Get your home in front of millions of buyers by listing it on Zillow.
Learn how to do itSell it yourself
Take full control of how buyers see your home on Zillow by listing For Sale by Owner (FSBO).
List your homeWhat's special
Zillow last checked:
Listing updated:
Listed by:
Gina N. Tapia Guaman 914-290-1839,
Keller Williams Realty Partner 914-962-0007
Bought with:
Vincent A. Critelli Jr, 10401276737
Keller Williams Realty
Source: OneKey® MLS as distributed by MLS GRID,MLS#: 907994
Facts & features
Interior
Bedrooms & bathrooms
- Bedrooms: 4
- Bathrooms: 3
- Full bathrooms: 2
- 1/2 bathrooms: 1
Dining room
- Level: First
Family room
- Level: First
Living room
- Level: First
Heating
- Ducts, ENERGY STAR Qualified Equipment
Cooling
- Central Air, ENERGY STAR Qualified Equipment
Appliances
- Included: Dishwasher, ENERGY STAR Qualified Appliances, Gas Range, Refrigerator, Stainless Steel Appliance(s)
- Laundry: Washer/Dryer Hookup, Gas Dryer Hookup, Washer Hookup
Features
- Formal Dining, Kitchen Island, Open Floorplan, Pantry, Primary Bathroom
- Flooring: Ceramic Tile, Hardwood
- Doors: ENERGY STAR Qualified Doors
- Windows: ENERGY STAR Qualified Windows
- Basement: Full
- Attic: Unfinished
- Has fireplace: No
Interior area
- Total structure area: 3,400
- Total interior livable area: 3,400 sqft
Property
Parking
- Total spaces: 4
- Parking features: Driveway, Garage, Garage Door Opener
- Garage spaces: 2
- Has uncovered spaces: Yes
Features
- Levels: Two
- Patio & porch: Patio, Porch
Lot
- Size: 1.5 Acres
Details
- Parcel number: 3600108.0040001060.1200000
- Special conditions: None
Construction
Type & style
- Home type: SingleFamily
- Architectural style: Colonial
- Property subtype: Single Family Residence, Residential
Materials
- Energy Star, Foam Insulation, Vinyl Siding
- Foundation: Block, Slab
Condition
- New Construction,To Be Built
- New construction: Yes
- Year built: 2025
- Major remodel year: 2025
Utilities & green energy
- Sewer: Septic Tank
- Water: Public
- Utilities for property: Water Available
Community & HOA
HOA
- Has HOA: No
Location
- Region: Marlboro
Financial & listing details
- Price per square foot: $223/sqft
- Annual tax amount: $2,413
- Date on market: 9/4/2025
- Cumulative days on market: 93 days
- Listing agreement: Exclusive Right To Sell
- Inclusions: Gas Stove, Refrigerator, Dishwasher, Light fixtures,
Price history
| Date | Event | Price |
|---|---|---|
| 1/23/2026 | Sold | $757,000+1%$223/sqft |
Source:  OneKey® MLS as distributed by MLS GRID #907994 Report a problem OneKey® MLS as distributed by MLS GRID #907994 Report a problem | ||
| 12/7/2025 | Pending sale | $749,500$220/sqft |
Source: OneKey® MLS as distributed by MLS GRID #907994 Report a problem | ||
| 9/5/2025 | Listed for sale | $749,500$220/sqft |
Source: OneKey® MLS as distributed by MLS GRID #907994 Report a problem | ||
Public tax history
Tax history is unavailable.
Neighborhood: 12542
Nearby homes
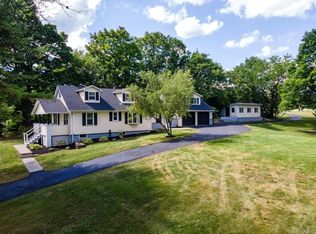
- $512,0002 bd2 ba2.1k sqft164 South St, Marlboro, NY 12542Off Market
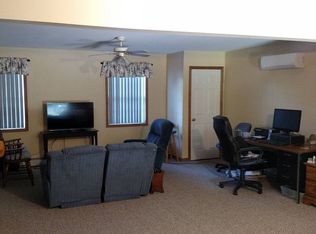
- $491,7003 bd2 ba1.8k sqft328 Lattintown Rd, Marlboro, NY 12542Off Market
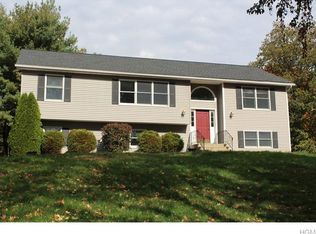
- $486,3003 bd3 ba2.1k sqft160 South St, Marlboro, NY 12542Off Market
- $560,500-- bd1 ba2.7k sqft332 Lattintown Rd, Marlboro, NY 12542Off Market
- $410,1003 bd2 ba1.6k sqft175 South St, Marlboro, NY 12542Off Market
- $317,4004 bd1 ba2k sqft169 South St, Marlborough, NY 12542Off Market
- $708,9007 bd4 ba2.9k sqft180 South St, Marlboro, NY 12542Off Market
- $302,4003 bd1 ba986 sqft156 South St, Marlboro, NY 12542Off Market
- $403,9003 bd2 ba1.5k sqft163 South St, Marlboro, NY 12542Off Market
Nearby schools
GreatSchools rating
- 7/10Marlboro Elementary SchoolGrades: K-5Distance: 1.9 mi
- 7/10Marlboro Middle SchoolGrades: 6-8Distance: 1.7 mi
- 6/10Marlboro Central High SchoolGrades: 9-12Distance: 0.8 mi
Schools provided by the listing agent
- Elementary: Marlboro Elementary School
- Middle: Marlboro Middle School
- High: Marlboro Central High School
Source: OneKey® MLS as distributed by MLS GRID. This data may not be complete. We recommend contacting the local school district to confirm school assignments for this home.
Get a cash offer in 3 minutes
Find out how much your home could sell for in as little as 3 minutes with a no-obligation cash offer.
Estimated market value
$776,400
Get a cash offer in 3 minutes
Find out how much your home could sell for in as little as 3 minutes with a no-obligation cash offer.
Estimated market value
$776,400
- New York
- Ulster County
- Marlboro
- 12542
- 20 Dogwood Lane
Nearby cities
Nearby zip codes
Other Marlboro Topics
