Completely reimagined from top to bottom, this stunning mid-century modern ranch blends timeless architecture with refined contemporary living. High-end materials and custom finishes are showcased throughout, creating a cohesive and sophisticated aesthetic.
The open-concept main level is filled with natural light from expansive windows and offers generous living spaces designed for both everyday comfort and elevated entertaining. All primary living areas are conveniently located on the main floor, making this home an ideal condo alternative.
The home features three main-level bedrooms, including a serene primary suite with a spa-inspired bathroom complete with a luxurious steam shower. The chef’s kitchen is appointed with granite countertops and stainless steel appliances, adjoining to the living and dining areas. Additional interior highlights include two gas fireplaces and a thoughtfully designed coffee station.
The finished lower level expands the living space with a large sleeping area, recreation space, a versatile room currently used as a gym, and abundant storage.
Outdoors, a private retreat awaits. The professionally landscaped grounds feature specimen trees and vibrant flowering gardens, providing year-round beauty. A spacious stone patio with built-in gas grill overlooks a tranquil water feature, offering a serene setting for entertaining or quiet relaxation.
This exceptional residence offers effortless luxury, thoughtful design, and an inviting indoor-outdoor lifestyle. 2 car garage and electric charging station. Close to Ladue primary, middle and high schools and MICDS.
Closed
Listed by: Coldwell Banker Realty - Gundaker • Mona Green • Contact: 314-503-2065
Bought with: Redfin Corporation
Price Unknown
20 Dogwood Ln, Saint Louis, MO 63124
3beds
2,322sqft
Single Family Residence
Built in 1954
0.66 Acres Lot
$1,351,100 Zestimate®
$--/sqft
$4,330 Estimated rent
Home value
$1,351,100
$1.28M - $1.43M
$4,330/mo
Zestimate® history
Owner options
List your home for rent
$4,330/mo
Rent Zestimate®
Find your next renter with Zillow Rental Manager. Plus, with online applications, you can quickly screen prospective tenants – for free.
$4,330/mo
Rent Zestimate®
Refinance and save
$830/mo
Est. payment
Refinancing to a lower rate could help reduce your monthly payments and save thousands over the life of the loan.
$830/mo
Est. payment
Explore your selling options
Work with a Zillow partner agent
Leverage their expertise and Zillow's premium Showcase listings to get your home seen by more buyers.
Get startedList with your own agent
Get your home in front of millions of buyers by listing it on Zillow.
Learn how to do itSell it yourself
Take full control of how buyers see your home on Zillow by listing For Sale by Owner (FSBO).
List your homeWhat's special
Two gas fireplacesPrivate retreatThree main-level bedroomsOpen-concept main levelLuxurious steam showerThoughtfully designed coffee stationTranquil water feature
Zillow last checked:
Listing updated:
Listed by:
Mona Green 314-503-2065,
Coldwell Banker Realty - Gundaker
Bought with:
Melissa L Anderson, 2015037220
Redfin Corporation
Source: MARIS,MLS#: 26017006 Originating MLS: St. Louis Association of REALTORS
Originating MLS: St. Louis Association of REALTORSFacts & features
Interior
Bedrooms & bathrooms
- Bedrooms: 3
- Bathrooms: 3
- Full bathrooms: 3
- Main level bathrooms: 2
- Main level bedrooms: 3
Primary bedroom
- Description: A perfect sanctuary to escape and unwind.
- Features: Floor Covering: Wood
- Level: First
- Area: 208
- Dimensions: 16x13
Bedroom 2
- Description: This generously sized room is a perfect home office.
- Features: Floor Covering: Wood
- Level: First
- Area: 204
- Dimensions: 17x12
Bedroom 3
- Description: 2 closets!
- Features: Floor Covering: Wood
- Level: First
- Area: 154
- Dimensions: 14x11
Bonus room
- Description: Possible sleeping area with many look out windows
- Features: Floor Covering: Laminate
- Level: Lower
- Area: 280
- Dimensions: 20x14
Dining room
- Description: A wall of windows and crown molding set the stage for elegant entertaining.
- Features: Floor Covering: Wood
- Level: First
- Area: 210
- Dimensions: 15x14
Exercise room
- Description: You never need to leave home!
- Features: Floor Covering: Carpeting
- Level: Lower
- Area: 357
- Dimensions: 21x17
Family room
- Description: Warm and cozy family room with gas fireplace and wet bar/coffee station.
- Features: Floor Covering: Ceramic Tile
- Level: First
- Area: 294
- Dimensions: 21x14
Kitchen
- Description: Bright and cheery MCM kitchen with custom cabinetry. Breakfast bar.
- Features: Floor Covering: Ceramic Tile
- Level: First
- Area: 247
- Dimensions: 19x13
Living room
- Description: MCM architectural details include Crown molding, curved wall, large picture windows and a 2nd gas fireplace with a marble surround.
- Features: Floor Covering: Wood
- Level: First
- Area: 216
- Dimensions: 18x12
Recreation room
- Description: This is the gathering spot. Unlimited usage possibilities, ping pong? Wet bar and full bath too.
- Features: Floor Covering: Carpeting
- Level: Lower
- Area: 675
- Dimensions: 45x15
Heating
- Forced Air
Cooling
- Central Air
Appliances
- Included: Stainless Steel Appliance(s), Gas Cooktop, Dishwasher, Disposal, Microwave, Double Oven, Free-Standing Refrigerator, Vented Exhaust Fan, Washer/Dryer
- Laundry: Laundry Closet, Lower Level, Main Level
Features
- Breakfast Bar, Built-in Features, Crown Molding, Custom Cabinetry, Entrance Foyer, Granite Counters, Open Floorplan, Recessed Lighting, Separate Dining, Soaking Tub, Solid Surface Countertop(s), Stone Counters, Storage, Walk-In Closet(s), Wet Bar
- Flooring: Carpet, Hardwood, Laminate, Tile
- Doors: Pocket Door(s)
- Windows: Double Pane Windows, Skylight(s)
- Basement: Partially Finished,Full,Sleeping Area,Storage Space,Sump Pump
- Number of fireplaces: 2
- Fireplace features: Family Room, Gas, Living Room, Masonry
Interior area
- Total structure area: 2,322
- Total interior livable area: 2,322 sqft
- Finished area above ground: 1,778
- Finished area below ground: 1,000
Property
Parking
- Total spaces: 2
- Parking features: Attached, Electric Vehicle Charging Station(s), Garage Door Opener, Garage Faces Side
- Attached garage spaces: 2
Features
- Levels: One
- Patio & porch: Patio
- Exterior features: Gas Grill, Outdoor Grill, Rain Gutters
- Fencing: None
Lot
- Size: 0.66 Acres
- Features: Corner Lot, Garden, Gentle Sloping, Landscaped, Sprinklers In Front, Sprinklers In Rear
Details
- Parcel number: 18M220014
- Special conditions: Standard
Construction
Type & style
- Home type: SingleFamily
- Architectural style: Ranch
- Property subtype: Single Family Residence
Materials
- Brick Veneer, Vinyl Siding
- Foundation: Block
- Roof: Architectural Shingle
Condition
- Updated/Remodeled
- New construction: No
- Year built: 1954
Utilities & green energy
- Electric: Ameren
- Sewer: Public Sewer
- Water: Public
- Utilities for property: Electricity Connected, Natural Gas Connected, Sewer Connected, Water Connected
Community & HOA
Community
- Security: Prewired
- Subdivision: Dogwood Lane
HOA
- Has HOA: Yes
- Amenities included: Common Ground
- Services included: Maintenance Parking/Roads
- HOA fee: $830 annually
- HOA name: Dogwood HOA
Location
- Region: Saint Louis
Financial & listing details
- Tax assessed value: $778,600
- Annual tax amount: $9,607
- Date on market: 4/15/2026
- Cumulative days on market: 32 days
- Listing terms: Cash,Contract,Conventional
- Ownership: Private
- Electric utility on property: Yes
- Road surface type: Asphalt
Price history
| Date | Event | Price |
|---|---|---|
| 6/19/2026 | Sold | -- |
Source:  MARIS #26017006 Report a problem MARIS #26017006 Report a problem | ||
| 5/18/2026 | Pending sale | $1,250,000$538/sqft |
Source: MARIS #26017006 Report a problem | ||
| 4/21/2026 | Contingent | $1,250,000$538/sqft |
Source: MARIS #26017006 Report a problem | ||
| 4/16/2026 | Listed for sale | $1,250,000+150.1%$538/sqft |
Source: MARIS #26017006 Report a problem | ||
| 11/19/2013 | Sold | -- |
Source: MARIS #13057326 Report a problem | ||
| 10/16/2013 | Listed for sale | $499,900$215/sqft |
Source: Laura McCarthy- Clayton #13057326 Report a problem | ||
Public tax history
| Year | Property taxes | Tax assessment |
|---|---|---|
| 2025 | $9,607 -9.4% | $147,940 -5.8% |
| 2024 | $10,605 +0.2% | $157,130 |
| 2023 | $10,585 +8.6% | $157,130 +12.8% |
| 2022 | $9,743 +5.1% | $139,340 |
| 2021 | $9,268 +1.5% | $139,340 +2.1% |
| 2020 | $9,129 +20.4% | $136,530 |
| 2019 | $7,580 | $136,530 +28.6% |
| 2018 | $7,580 | $106,200 |
| 2017 | $7,580 +0.4% | $106,200 +10.2% |
| 2016 | $7,547 +6.7% | $96,330 |
| 2015 | $7,075 | $96,330 +12.8% |
| 2014 | $7,075 +14.2% | $85,410 |
| 2013 | $6,198 | $85,410 +3% |
| 2012 | -- | $82,950 |
| 2011 | -- | $82,950 -10.9% |
| 2010 | $5,769 +6.5% | $93,100 |
| 2009 | $5,416 +14.9% | $93,100 +3.6% |
| 2008 | $4,713 +15.9% | $89,830 -11% |
| 2007 | $4,065 | $100,890 +30% |
| 2006 | $4,065 -0.4% | $77,630 |
| 2005 | $4,081 +30.6% | $77,630 +15.2% |
| 2003 | $3,125 +2.7% | $67,410 +17.9% |
| 2002 | $3,042 +20.7% | $57,170 |
| 2001 | $2,520 | $57,170 |
Find assessor info on the county website
Neighborhood: 63124
Nearby homes
- $1,138,4004 bd3 ba3.8k sqft17 Dogwood Ln, Saint Louis, MO 63124Off Market
- $--3 bd2 ba2.3k sqft8 Dogwood Ln, Saint Louis, MO 63124Sold
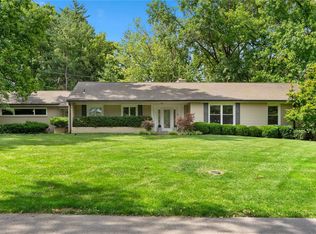
- $947,7004 bd3 ba3k sqft19 Dogwood Ln, Saint Louis, MO 63124Off Market
- $1,229,4003 bd4 ba3.3k sqft18 Dogwood Ln, Saint Louis, MO 63124Off Market
- $1,004,2003 bd3 ba2.9k sqft6 Dogwood Ln, Saint Louis, MO 63124Off Market
- $1,302,4003 bd4 ba3.2k sqft9 Dogwood Ln, Saint Louis, MO 63124Off Market
- $--3 bd4 ba2.5k sqft7 Dogwood Ln, Saint Louis, MO 63124Sold
- $1,173,4003 bd3 ba3.2k sqft16 Dogwood Ln, Saint Louis, MO 63124Off Market
Nearby schools
GreatSchools rating
- 9/10Conway Elementary SchoolGrades: K-4Distance: 0.7 mi
- 8/10Ladue Middle SchoolGrades: 6-8Distance: 0.9 mi
- 9/10Ladue Horton Watkins High SchoolGrades: 9-12Distance: 0.6 mi
Schools provided by the listing agent
- Elementary: Conway Elem.
- Middle: Ladue Middle
- High: Ladue Horton Watkins High
Source: MARIS. This data may not be complete. We recommend contacting the local school district to confirm school assignments for this home.
Get a cash offer in 3 minutes
Find out how much your home could sell for in as little as 3 minutes with a no-obligation cash offer.
Estimated market value
$1,351,100
Get a cash offer in 3 minutes
Find out how much your home could sell for in as little as 3 minutes with a no-obligation cash offer.
Estimated market value
$1,351,100
- Missouri
- Saint Louis County
- Ladue
- 63124
- 20 Dogwood Ln
Nearby cities
Nearby zip codes
Other Ladue Topics
