Mid century modern living meets breathtaking Orinda scenery in this single level retreat perfectly positioned on a level street. Clean lines, soaring ceilings, and walls of glass define the architecture, with natural light illuminating pristine hardwood floors and an effortless indoor outdoor connection. A welcoming front courtyard sets the tone, while the rear of the home opens to fantastic views of the surrounding hills. The open floorplan enhances both daily comfort and entertaining, with expansive living spaces oriented toward the dramatic vistas. Practicality meets style with loads of storage space, featuring a detached workshop building ideal for hobbies, creative projects, or additional storage. With level in access and a rare combination of style, convenience, and privacy, this mid century gem sits moments from Orinda’s top rated schools and beloved community amenities. A striking blend of architectural pedigree and unobstructed views!
Pending
Price cut: $50K (10/9)
$1,750,000
20 Donald Dr, Orinda, CA 94563
4beds
2,470sqft
Single Family Residence
Built in 1962
0.55 Acres Lot
$1,683,000 Zestimate®
$709/sqft
$-- HOA
What's special
Mid century modern livingWelcoming front courtyardClean linesWalls of glassSoaring ceilingsOpen floorplanBreathtaking orinda scenery
- 59 days
- 2,459
- 160
Zillow last checked:
Listing updated:
Listed by:
Jay Williams DRE #00868489 925-878-5050,
Compass
Source: CCAR,MLS#: 41148064
Facts & features
Interior
Bedrooms & bathrooms
- Bedrooms: 4
- Bathrooms: 2
- Full bathrooms: 2
Rooms
- Room types: 4 Bedrooms, 2 Baths, Primary Bedrm Suite - 1, Main Entry, Family Room
Bathroom
- Features: Stall Shower, Tub
Kitchen
- Features: Breakfast Nook, Counter - Solid Surface, Dishwasher, Disposal, Gas Range/Cooktop, Microwave, Refrigerator
Heating
- Forced Air
Cooling
- Central Air
Appliances
- Included: Dishwasher, Gas Range, Microwave, Refrigerator, Gas Water Heater
- Laundry: Laundry Room, Sink, Common Area
Features
- Formal Dining Room, Breakfast Nook, Counter - Solid Surface
- Flooring: Hardwood, Carpet
- Number of fireplaces: 1
- Fireplace features: Living Room
Interior area
- Total structure area: 2,470
- Total interior livable area: 2,470 sqft
Video & virtual tour
Property
Parking
- Total spaces: 2
- Parking features: Attached, Garage Door Opener
- Attached garage spaces: 2
Features
- Levels: One
- Stories: 1
- Pool features: None
- Has view: Yes
- View description: Hills, Trees/Woods
Lot
- Size: 0.55 Acres
- Features: Back Yard, Front Yard, Landscaped, Landscape Back, Landscape Front
Details
- Additional structures: Shed(s)
- Parcel number: 2703230066
- Special conditions: Standard
- Other equipment: Irrigation Equipment
Construction
Type & style
- Home type: SingleFamily
- Architectural style: Mid Century Modern
- Property subtype: Single Family Residence
Materials
- Wood Siding
- Roof: Bitumen
Condition
- Existing
- New construction: No
- Year built: 1962
Utilities & green energy
- Electric: No Solar
- Sewer: Public Sewer
- Water: Public
Community & HOA
Community
- Subdivision: Not Listed
HOA
- Has HOA: No
Location
- Region: Orinda
Financial & listing details
- Price per square foot: $709/sqft
- Tax assessed value: $220,794
- Date on market: 9/11/2026
Estimated market value
$1,683,000
$1.60M - $1.77M
$6,253/mo
Price history
| Date | Event | Price |
|---|---|---|
| 11/5/2026 | Pending sale | $1,750,000$709/sqft |
Source:  CCAR #41148064 Report a problem | ||
| 10/9/2026 | Price change | $1,750,000-2.8%$709/sqft |
Source: CCAR #41148064 Report a problem | ||
| 9/11/2026 | Listed for sale | $1,800,000$729/sqft |
Source: CCAR #41148064 Report a problem | ||
Public tax history
| Year | Property taxes | Tax assessment |
|---|---|---|
| 2026 | -- | $220,794 +2% |
| 2025 | $4,572 +1.5% | $216,465 +2% |
| 2024 | $4,504 +1.6% | $212,221 +2% |
| 2023 | $4,435 +8.1% | $208,061 +2% |
| 2022 | $4,103 +1.9% | $203,982 +2% |
| 2021 | $4,026 +2% | $199,984 +1% |
| 2020 | $3,946 +0.1% | $197,934 +2% |
| 2019 | $3,942 +6% | $194,053 +2% |
| 2018 | $3,719 +3.3% | $190,249 +2% |
| 2017 | $3,598 +2.5% | $186,520 +2% |
| 2016 | $3,510 +2.8% | $182,864 +1.5% |
| 2015 | $3,414 | $180,118 +2% |
| 2014 | $3,414 | $176,590 +0.5% |
| 2013 | -- | $175,793 +2% |
| 2012 | -- | $172,347 +2% |
| 2011 | -- | $168,968 +0.8% |
| 2010 | -- | $167,706 -0.2% |
| 2009 | -- | $168,105 +2% |
| 2008 | -- | $164,809 +2% |
| 2007 | -- | $161,579 +2% |
| 2006 | -- | $158,411 +2% |
| 2005 | -- | $155,306 +2% |
| 2004 | -- | $152,262 +1.9% |
| 2003 | -- | $149,472 +2% |
| 2002 | -- | $146,542 +2% |
| 2001 | -- | $143,669 |
Find assessor info on the county website
Monthly payment
Est. payment
Payment breakdown
Explore the cost of this home by adjusting the details. Changes won't be saved.Climate risks
Neighborhood: 94563
Nearby schools
Schools provided by the listing agent
- District: Orinda (925) 254-4901
Source: CCAR. This data may not be complete. We recommend contacting the local school district to confirm school assignments for this home.

Similar homes
- $1,695,0004 bd4 ba2.3k sqft11 Las Palomas, Orinda, CA 94563For Sale
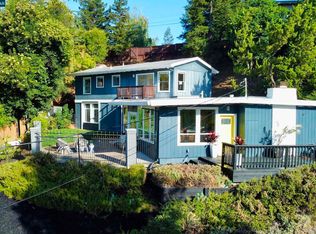 MLS ID #41153276, Alton James Schmitt. CCAR
- $1,850,0004 bd2 ba2.4k sqft26 Raven Hill Ln, Moraga, CA 94556For Sale
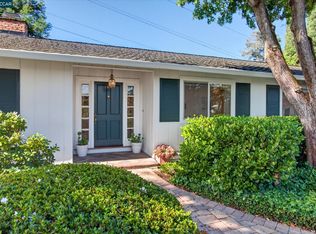 MLS ID #41152989, Amy Smith. CCAR
- $1,749,0004 bd3 ba2.2k sqft859 Mountain View Dr, Lafayette, CA 94549For Sale
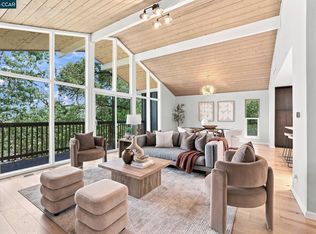 MLS ID #41146273, Justin Bundy. CCAR
- $1,750,0004 bd3 ba2.1k sqft3235 Andreasen Dr, Lafayette, CA 94549For Sale
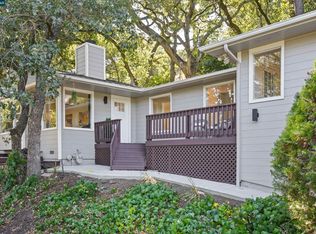 MLS ID #41151584, Laurie Higgins. CCAR
Local buyer's agents are ready to help
