Timeless character, fleeting opportunity. Welcome to 20 Doncaster, an East Side gem ready for its next chapter. Dressed in dark-on-dark tones, the quintessential New England palette plays perfectly with the charm of this saltbox-style Sturbridge model. You'll notice ample frontage, beautiful perennials, and speckled sunlight through the tree canopy. Step inside and into a generous foyer. This first impression area gives glimpses of what surrounds, and accommodates plenty of furniture and organizational pieces. Up two steps to the main level, a large living room is flanked by extra long windows to the front, with sunlight beaming in. This versatile space can be approached as a formal & elegant entertaining room, or a comfortable everyday place for relaxation. A wide passage to the formal dining room connects the defined spaces and preserves visual continuity. Imagine festive occasions with friends & family gathered around a large dining table. Alternatively, envision kitchen expansion into this space if you seek a luxury renovation down the road. The lovely kitchen has room enough for an eat-in or a center island, and has plenty of room for storage as well as prep and service. Don't miss the large pantry, perfect for putting everything away! A half wall with spindles separates the kitchen from a heart-of-home family room. This cozy space features a focal fireplace with a brick half-wall and original full-span mantle, as well as beams overhead. A mid-century vibe in here has been preserved and is ready to be cherished! Sliders to the back yard yield a picture-perfect view of the woodsy grounds. Just down the hall, an incredible flex space is technically a 5th bedroom, but is often taken as an office, playroom, or other custom space... endless possibilities! Also on this level: a spacious powder room at the center, a first-floor laundry room (with exterior door), plus interior access to the large 2 car garage. Upstairs, four bedrooms and two full baths mean room enough for all. A large primary suite features two closets plus a generously sized en suite bathroom with walk-in shower. Three bright and cheery additional bedrooms all have nice closet space, and share a large main hall bath with a tub / shower combo and dual vanity. Attic and eaves are available for storage. On the lowest level, a large unfinished basement is an untapped opportunity. Keep it as it is for amazing storage, or finish it for wonderful additional space for living & play. Outside, a combination of natural ground cover and rocks is low maintenence and lovely; it feels like an escape into nature. Plenty of space to the sides for a playset, hot tub, or any recreation of your choosing. The home has original hardwoods throughout the majority, and you can feel the pride in ownership that has been a tradition for decades. The Wexford East neighborhood is a non-through loop, offering quiet streets and community connectedness without the hustle and bustle. uilt by renowned builder Scarborough, these homes have stood the test of time and are sought after throughout multiple developments. In this central East Side location, everything is at your fingertips. Faulous schools - Stockton Elementary, Beck Middle, and CHOICE of East or West for high school (with East just blocks away). Public PreK rolling out. Minutes to 295, 70 & 73, PATCO station, and NJ Turnpike. Amazing restaurants & shopping in all directions, plus parks & trails, playgrounds, recreation, athletic fields, JCC community center + gym, and Cherry Hill's famous Springdale Farm. Walkable to several houses of worship. Big box shopping and all suburban conveniences are nearby, Seize the opportunity of the moment and make Doncaster yours! Virtual tour Friday - no in-person guests are admitted during the video-only tour. In-person Open House Sunday 4/19, all are welcome.
Sold for $630,360
Street View
$630,360
20 Doncaster Rd, Cherry Hill, NJ 08003
4beds
2,412sqft
Single Family Residence
Built in 1971
-- sqft lot
$601,600 Zestimate®
$261/sqft
$4,083 Estimated rent
Home value
$601,600
$572,000 - $632,000
$4,083/mo
Zestimate® history
Owner options
List your home for rent
$4,083/mo
Rent Zestimate®
Find your next renter with Zillow Rental Manager. Plus, with online applications, you can quickly screen prospective tenants – for free.
$4,083/mo
Rent Zestimate®
Refinance and save
$4,899/mo
Est. payment
Refinancing to a lower rate could help reduce your monthly payments and save thousands over the life of the loan.
$4,899/mo
Est. payment
Explore your selling options
Work with a Zillow partner agent
Leverage their expertise and Zillow's premium Showcase listings to get your home seen by more buyers.
Get startedList with your own agent
Get your home in front of millions of buyers by listing it on Zillow.
Learn how to do itSell it yourself
Take full control of how buyers see your home on Zillow by listing For Sale by Owner (FSBO).
List your homeWhat's special
Lovely kitchenMid-century vibeTimeless characterLarge unfinished basementSaltbox-style sturbridge modelSpacious powder roomExtra long windows
Zillow last checked:
Listing updated:
Listed by:
Eliza Babcock 856-296-0530,
Keller Williams Realty - Cherry Hill
Bought with:
Eliza Babcock, 1008233
Keller Williams Realty - Cherry Hill
Source: Bright MLS,MLS#: NJCD2114730
Facts & features
Interior
Bedrooms & bathrooms
- Bedrooms: 4
- Bathrooms: 3
- Full bathrooms: 2
- 1/2 bathrooms: 1
- Main level bathrooms: 1
Rooms
- Room types: Living Room, Dining Room, Primary Bedroom, Bedroom 2, Bedroom 3, Bedroom 4, Kitchen, Family Room, Den
Primary bedroom
- Level: Upper
- Area: 242 Square Feet
- Dimensions: 11 X 22
Bedroom 2
- Level: Upper
- Area: 99 Square Feet
- Dimensions: 9 X 11
Bedroom 3
- Level: Upper
- Area: 168 Square Feet
- Dimensions: 14 X 12
Bedroom 4
- Level: Upper
- Area: 192 Square Feet
- Dimensions: 12 X 16
Den
- Level: Main
- Area: 143 Square Feet
- Dimensions: 11 X 13
Dining room
- Level: Main
- Area: 156 Square Feet
- Dimensions: 12 X 13
Family room
- Level: Main
- Area: 351 Square Feet
- Dimensions: 13 X 27
Kitchen
- Level: Main
- Area: 144 Square Feet
- Dimensions: 12 X 12
Living room
- Level: Main
- Area: 350 Square Feet
- Dimensions: 14 X 25
Heating
- Forced Air, Natural Gas
Cooling
- Central Air, Electric
Appliances
- Included: Dishwasher, Oven/Range - Electric, Range Hood, Refrigerator, Washer, Dryer, Gas Water Heater
- Laundry: Main Level
Features
- Exposed Beams, Family Room Off Kitchen, Formal/Separate Dining Room, Eat-in Kitchen, Built-in Features
- Flooring: Ceramic Tile, Carpet, Hardwood
- Basement: Full,Drainage System
- Number of fireplaces: 1
- Fireplace features: Brick
Interior area
- Total structure area: 2,412
- Total interior livable area: 2,412 sqft
- Finished area above ground: 2,412
- Finished area below ground: 0
Property
Parking
- Total spaces: 6
- Parking features: Garage Faces Front, Garage Door Opener, Inside Entrance, Attached, Driveway
- Attached garage spaces: 2
- Uncovered spaces: 4
Accessibility
- Accessibility features: None
Features
- Levels: Two
- Stories: 2
- Patio & porch: Patio
- Exterior features: Street Lights, Lighting, Sidewalks
- Pool features: None
Lot
- Dimensions: 86.00 x 0.00
Details
- Additional structures: Above Grade, Below Grade
- Parcel number: 0900523 1100010
- Zoning: RES
- Special conditions: Standard
Construction
Type & style
- Home type: SingleFamily
- Architectural style: Salt Box,Colonial
- Property subtype: Single Family Residence
Materials
- Frame
- Foundation: Brick/Mortar
- Roof: Pitched,Shingle
Condition
- New construction: No
- Year built: 1971
Details
- Builder model: Sturbridge
- Builder name: Scarborough
Utilities & green energy
- Sewer: Public Sewer
- Water: Public
Community & HOA
Community
- Subdivision: Wexford East
HOA
- Has HOA: No
Location
- Region: Cherry Hill
- Municipality: CHERRY HILL TWP
Financial & listing details
- Price per square foot: $261/sqft
- Tax assessed value: $282,800
- Annual tax amount: $13,294
- Date on market: 4/16/2026
- Listing agreement: Exclusive Right To Sell
- Inclusions: Kitchen Appliances, Light Fixtures, Washer, Dryer
- Ownership: Fee Simple
Price history
| Date | Event | Price |
|---|---|---|
| 6/29/2026 | Sold | $630,360+5.9%$261/sqft |
Source:  Bright MLS #NJCD2114730 Report a problem Bright MLS #NJCD2114730 Report a problem | ||
| 5/4/2026 | Pending sale | $595,000$247/sqft |
Source: Bright MLS #NJCD2114730 Report a problem | ||
| 4/29/2026 | Contingent | $595,000$247/sqft |
Source: Bright MLS #NJCD2114730 Report a problem | ||
| 4/16/2026 | Listed for sale | $595,000$247/sqft |
Source: Bright MLS #NJCD2114730 Report a problem | ||
Public tax history
| Year | Property taxes | Tax assessment |
|---|---|---|
| 2025 | $12,296 +5.2% | $282,800 |
| 2024 | $11,688 -1.6% | $282,800 |
| 2023 | $11,883 +2.8% | $282,800 |
| 2022 | $11,555 +3.2% | $282,800 |
| 2021 | $11,198 +0.1% | $282,800 |
| 2020 | $11,192 +0.3% | $282,800 |
| 2019 | $11,164 +1.4% | $282,800 |
| 2018 | $11,008 +1.4% | $282,800 |
| 2017 | $10,858 +1.6% | $282,800 |
| 2016 | $10,683 +1.2% | $282,800 |
| 2015 | $10,561 +2.2% | $282,800 |
| 2014 | $10,338 -1.5% | $282,800 |
| 2013 | $10,498 +2.4% | $282,800 +67.6% |
| 2012 | $10,255 +5.8% | $168,700 |
| 2011 | $9,697 +2.3% | $168,700 |
| 2010 | $9,477 +2.1% | $168,700 |
| 2009 | $9,280 | $168,700 |
| 2008 | -- | $168,700 |
| 2007 | -- | $168,700 |
| 2006 | -- | $168,700 |
| 2005 | -- | $168,700 |
| 2004 | -- | $168,700 |
| 2003 | -- | $168,700 |
| 2002 | -- | $168,700 |
| 2001 | -- | $168,700 |
Find assessor info on the county website
Neighborhood: Springdale
Nearby homes
- $485,900-- bd-- ba1.8k sqft18 Doncaster Rd, Cherry Hill, NJ 08003Off Market
- $575,300-- bd-- ba1.8k sqft22 Doncaster Rd, Cherry Hill, NJ 08003Off Market
- $599,8004 bd3 ba2k sqft13 Doncaster Rd, Cherry Hill, NJ 08003Off Market
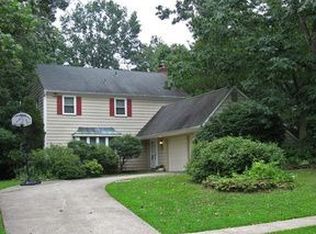
- $720,0005 bd3 ba2.9k sqft16 Doncaster Rd, Cherry Hill, NJ 08003Sold
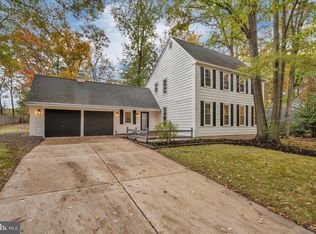
- $696,5005 bd3 ba2.4k sqft24 Doncaster Rd, Cherry Hill, NJ 08003Off Market
- $481,700-- bd-- ba1.8k sqft15 Doncaster Rd, Cherry Hill, NJ 08003Off Market
- $829,700-- bd-- ba3.5k sqft11 Doncaster Rd, Cherry Hill, NJ 08003Off Market
- $617,500-- bd-- ba2k sqft17 Doncaster Rd, Cherry Hill, NJ 08003Off Market
Nearby schools
GreatSchools rating
- 7/10Richard Stockton Elementary SchoolGrades: K-5Distance: 1.1 mi
- 7/10Henry C Beck Middle SchoolGrades: 6-8Distance: 0.9 mi
- 8/10Cherry Hill High-East High SchoolGrades: 9-12Distance: 0.4 mi
Schools provided by the listing agent
- Elementary: Richard Stockton E.s.
- Middle: Henry C. Beck M.s.
- High: Cherry Hill High-east H.s.
- District: Cherry Hill Township Public Schools
Source: Bright MLS. This data may not be complete. We recommend contacting the local school district to confirm school assignments for this home.
Get a cash offer in 3 minutes
Find out how much your home could sell for in as little as 3 minutes with a no-obligation cash offer.
Estimated market value
$601,600
Get a cash offer in 3 minutes
Find out how much your home could sell for in as little as 3 minutes with a no-obligation cash offer.
Estimated market value
$601,600
- New Jersey
- Camden County
- Cherry Hill
- 08003
- Springdale
- 20 Doncaster Rd
