Perfect location for this Cherry Hill home. So close to Cherry Hill East HS - 4 min walk , and all houses of workship. This 5 bedroom, 4 full and 2 half bath home has a finished basement and 3 car garage! Enter into the welcoming 2-story foyer and right away you notice all of the natural light coming in. Study/office to the left, living room, dining room and sun room to the right. Great entertaining space and perfect for every day living. The kitchen has loads of counter space, plenty of cabinetry, granite counters, 5-burner gas cooktop and upgraded stainless steel appliances. The family room is open to the kitchen and has a cozy gas fireplace surrounded by custom built-ins. The french doors from the kitchen and family room lead you to the paver patio and large backyard. This is a great outdoor living space. The main floor laundry room is very convenient. Up to the 2nd level, which is open to the foyer below, the primary bedroom is a great size with multiple closets, 1 walk-in, and an en-suite bath. Bedroom 2 and 3 share a Jack-n-Jill bath and beds 4 and 5 have their own en-suite baths. The finished basement has multiple large entertaning areas and a wet bar as well as plenty of room for storage. The 3 car side entry garage is perfect for all car types. Other features include custom millwork, hardwood flooring on the entire 1st foor, zoned HVAC, security system and irrigation system. This property is in close proximity highways for an easy commute. Cherry Hill is centrally located to the PATCO speedline, all bridges to Philadlephia, some of the best shopping around and a short drive to the beaches.
Sold for $730,000
$730,000
20 Doris Dr, Cherry Hill, NJ 08003
5beds
3,510sqft
Single Family Residence
Built in 2004
0.4 Acres Lot
$932,200 Zestimate®
$208/sqft
$5,822 Estimated rent
Home value
$932,200
$876,000 - $997,000
$5,822/mo
Zestimate® history
Owner options
List your home for rent
$5,822/mo
Rent Zestimate®
Find your next renter with Zillow Rental Manager. Plus, with online applications, you can quickly screen prospective tenants – for free.
$5,822/mo
Rent Zestimate®
Refinance and save
$5,405/mo
Est. payment
Refinancing to a lower rate could help reduce your monthly payments and save thousands over the life of the loan.
$5,405/mo
Est. payment
Explore your selling options
Work with a Zillow partner agent
Leverage their expertise and Zillow's premium Showcase listings to get your home seen by more buyers.
Get startedList with your own agent
Get your home in front of millions of buyers by listing it on Zillow.
Learn how to do itSell it yourself
Take full control of how buyers see your home on Zillow by listing For Sale by Owner (FSBO).
List your homeWhat's special
Finished basementWet barHardwood flooringZoned hvacSun roomCustom millworkMultiple large entertaning areas
Zillow last checked:
Listing updated:
Listed by:
Diana Flanagan 609-304-6009,
BHHS Fox & Roach - Haddonfield
Bought with:
Jose Petta, 1757416
HomeSmart First Advantage Realty
Source: Bright MLS,MLS#: NJCD2046370
Facts & features
Interior
Bedrooms & bathrooms
- Bedrooms: 5
- Bathrooms: 6
- Full bathrooms: 4
- 1/2 bathrooms: 2
- Main level bathrooms: 1
Rooms
- Room types: Living Room, Dining Room, Bedroom 2, Bedroom 3, Bedroom 4, Bedroom 5, Kitchen, Family Room, Other
Basement
- Area: 0
Heating
- Forced Air, Natural Gas
Cooling
- Central Air, Electric
Appliances
- Included: Gas Water Heater
- Laundry: Main Level
Features
- Cathedral Ceiling(s), 9'+ Ceilings, High Ceilings
- Basement: Finished
- Number of fireplaces: 1
- Fireplace features: Stone, Gas/Propane
Interior area
- Total structure area: 3,510
- Total interior livable area: 3,510 sqft
- Finished area above ground: 3,510
- Finished area below ground: 0
Property
Parking
- Total spaces: 3
- Parking features: Inside Entrance, Garage Door Opener, Oversized, Driveway, Attached, Other
- Attached garage spaces: 3
- Has uncovered spaces: Yes
Accessibility
- Accessibility features: None
Features
- Levels: Two
- Stories: 2
- Pool features: None
Lot
- Size: 0.4 Acres
- Dimensions: 120.00 x 146.00
Details
- Additional structures: Above Grade, Below Grade
- Parcel number: 0900524 0700002
- Zoning: RES
- Special conditions: Standard
Construction
Type & style
- Home type: SingleFamily
- Architectural style: Colonial
- Property subtype: Single Family Residence
Materials
- Vinyl Siding, Brick Front
- Foundation: Concrete Perimeter
Condition
- New construction: No
- Year built: 2004
Utilities & green energy
- Electric: 200+ Amp Service
- Sewer: Public Sewer
- Water: Public
Community & HOA
Community
- Security: Security System
- Subdivision: Wilderness Run
HOA
- Has HOA: No
Location
- Region: Cherry Hill
- Municipality: CHERRY HILL TWP
Financial & listing details
- Price per square foot: $208/sqft
- Tax assessed value: $522,600
- Annual tax amount: $21,353
- Date on market: 4/27/2023
- Listing agreement: Exclusive Right To Sell
- Listing terms: Cash,Conventional
- Inclusions: All Appliances, Refrigerator, Washer, Dryer, Window Treatments
- Exclusions: All Personal Pro Perty, Furniture, Art Work, Area Rugs, Refrigerator In Garage, Bidet Toilet Seats To Be Replaced, Countertop Microwave, Countertop Oven, Small Undercounter Bar Refrigerater In Basement
- Ownership: Fee Simple
Price history
| Date | Event | Price |
|---|---|---|
| 7/28/2023 | Sold | $730,000-2%$208/sqft |
Source:  Bright MLS #NJCD2046370 Report a problem Bright MLS #NJCD2046370 Report a problem | ||
| 5/24/2023 | Pending sale | $745,000$212/sqft |
Source: Berkshire Hathaway HomeServices Fox & Roach, REALTORS #NJCD2046370 Report a problem | ||
| 5/24/2023 | Contingent | $745,000$212/sqft |
Source: Bright MLS #NJCD2046370 Report a problem | ||
| 5/19/2023 | Price change | $745,000-6.3%$212/sqft |
Source: Bright MLS #NJCD2046370 Report a problem | ||
| 4/27/2023 | Listed for sale | $795,000+44.5%$226/sqft |
Source: Bright MLS #NJCD2046370 Report a problem | ||
| 6/25/2013 | Sold | $550,000-3.5%$157/sqft |
Source: Public Record Report a problem | ||
| 3/23/2013 | Price change | $569,900-4.9%$162/sqft |
Source: Long & Foster Real Estate #6175883 Report a problem | ||
| 2/27/2013 | Listed for sale | $599,000$171/sqft |
Source: Long & Foster Real Estate #6175883 Report a problem | ||
| 11/30/2012 | Listing removed | $599,000$171/sqft |
Source: Long & Foster Real Estate #6020576 Report a problem | ||
| 9/29/2012 | Price change | $599,000-4.1%$171/sqft |
Source: Long & Foster Real Estate #6020576 Report a problem | ||
| 7/21/2012 | Price change | $624,900-3.8%$178/sqft |
Source: Long & Foster Real Estate #6020576 Report a problem | ||
| 6/7/2012 | Price change | $649,900-4.3%$185/sqft |
Source: Long & Foster Real Estate #6020576 Report a problem | ||
| 3/23/2012 | Listed for sale | $679,000+29.1%$193/sqft |
Source: Long & Foster Real Estate #6020576 Report a problem | ||
| 4/13/2006 | Sold | $525,900+289.6%$150/sqft |
Source: Public Record Report a problem | ||
| 7/22/2004 | Sold | $135,000$38/sqft |
Source: Public Record Report a problem | ||
Public tax history
| Year | Property taxes | Tax assessment |
|---|---|---|
| 2025 | $22,723 +5.2% | $522,600 |
| 2024 | $21,599 -1.6% | $522,600 |
| 2023 | $21,960 +2.8% | $522,600 |
| 2022 | $21,353 +0.9% | $522,600 |
| 2021 | $21,155 +0% | $522,600 |
| 2020 | $21,144 +0.2% | $522,600 |
| 2019 | $21,092 +1% | $522,600 |
| 2018 | $20,884 +1.3% | $522,600 -0.4% |
| 2017 | $20,606 +1.6% | $524,600 |
| 2016 | $20,281 +1.1% | $524,600 |
| 2015 | $20,055 +2.1% | $524,600 |
| 2014 | $19,641 +17.2% | $524,600 |
| 2013 | $16,756 +2.3% | $524,600 +99.5% |
| 2012 | $16,377 +5.6% | $263,000 |
| 2011 | $15,507 +2.3% | $263,000 |
| 2010 | $15,165 +2.1% | $263,000 |
| 2009 | $14,857 | $263,000 |
| 2008 | -- | $263,000 -14.3% |
| 2007 | -- | $306,800 |
Find assessor info on the county website
Neighborhood: Springdale
Nearby homes
- $662,7004 bd3 ba2.7k sqft1742 Kresson Rd, Cherry Hill, NJ 08003Off Market
- $629,9004 bd3 ba3k sqft1 W Doris Dr, Cherry Hill, NJ 08003Off Market
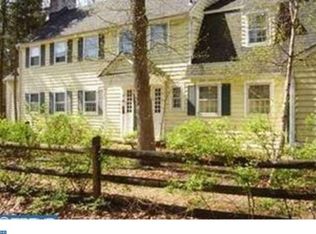
- $625,0004 bd3 ba2.4k sqft6 W Doris Dr, Cherry Hill, NJ 08003Sold
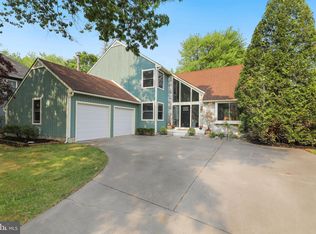
- $570,800-- bd-- ba2.2k sqft21 Doris Dr, Cherry Hill, NJ 08003Off Market
- $643,0004 bd3 ba2.4k sqft19 Doris Dr, Cherry Hill, NJ 08003Off Market
- $1,041,400-- bd-- ba4.1k sqft22 Vanessa Ct, Cherry Hill, NJ 08003Off Market
- $945,800-- bd-- ba3.6k sqft20 Vanessa Ct, Cherry Hill, NJ 08003Off Market
- $589,3004 bd3 ba2.1k sqft12 Doncaster Rd, Cherry Hill, NJ 08003Off Market
Nearby schools
GreatSchools rating
- NABarclay Early Childhood CenterGrades: PK-KDistance: 2.1 mi
- 7/10Henry C Beck Middle SchoolGrades: 6-8Distance: 1 mi
- 8/10Cherry Hill High-East High SchoolGrades: 9-12Distance: 0.3 mi
Schools provided by the listing agent
- Elementary: James Johnson E.s.
- Middle: Rosa International M.s.
- High: Cherry Hill High - East
- District: Cherry Hill Township Public Schools
Source: Bright MLS. This data may not be complete. We recommend contacting the local school district to confirm school assignments for this home.
Get a cash offer in 3 minutes
Find out how much your home could sell for in as little as 3 minutes with a no-obligation cash offer.
Estimated market value
$932,200
Get a cash offer in 3 minutes
Find out how much your home could sell for in as little as 3 minutes with a no-obligation cash offer.
Estimated market value
$932,200
Nearby cities
Nearby neighborhoods
Nearby zip codes
Other Cherry Hill Topics
