Top-of-the-line luxury WATERFRONT new construction in the highly sought-after Beach Haven West! This 5-bedroom, 3.5-bathroom home showcases superior craftsmanship and quality materials throughout, setting it apart from standard new constructions. Boat Lovers will be thrilled with the new deck and 50-foot bulkhead on the lagoon, making this location a dream come true. As you enter, you’ll be impressed by the light-filled open floor plan, which features a spacious family room with a gas fireplace that seamlessly connects to a dining area and a gourmet kitchen. The kitchen is a chef's dream and ideal for entertaining, with a large 5x10 center island with quartz countertops, white shaker cabinetry, a custom range hood, marble tile backsplash, farmhouse sink, and all high-end Thermador appliances. The 8-foot-wide and 8 foot high sliding doors from the family room and kitchen lead to a spacious deck overlooking the water. The main level also offers a powder room and a guest bedroom, ideal for an in-law suite, with a full bath featuring a double vanity sink and an oversized luxury shower stall with custom glass doors. The upper level has 4 spacious bedrooms, all with ceiling fans, and an upgraded hall bath. Laundry room with utility sink. The master suite boasts tray ceilings, a custom walk-in California-style closet, and a luxury master bath with an oversized shower stall with custom thick glass doors. The master bedroom features sliding doors leading to a balcony with a view of the lagoon. The lower level 2-car garage offers Clopay Coachman insulated doors with epoxy floors, providing plenty of additional space. Here are just a few of the upgraded features that set this home apart from other new constructions: Series 400 Anderson windows and doors, a high-efficiency Carrier heating system, an oversized 8-foot-high main entry door, a Trex-covered front porch, waterproof LVT flooring throughout, fireplace with a cool wall setup. The home also boasts enhanced lighting and interior doors throughout, as well as a 3-stop electric elevator for seamless access. The exterior is completed with a paver patio and a Hot Springs hot tub. The front and back exterior has cedar impression vinyl siding. The property is just minutes from shopping, restaurants, and the beautiful LBI Beach. Don’t wait for new construction to be built. This high-end custom new home is nearly finished and ready for a quick closing.
Sold for $1,625,000
$1,625,000
20 Dorothy Dr, Manahawkin, NJ 08050
5beds
2,737sqft
Single Family Residence
Built in 2024
3,999 Square Feet Lot
$1,675,500 Zestimate®
$594/sqft
$3,151 Estimated rent
Home value
$1,675,500
$1.49M - $1.88M
$3,151/mo
Zestimate® history
Owner options
List your home for rent
$3,151/mo
Rent Zestimate®
Find your next renter with Zillow Rental Manager. Plus, with online applications, you can quickly screen prospective tenants – for free.
$3,151/mo
Rent Zestimate®
Refinance and save
$8,888/mo
Est. payment
Refinancing to a lower rate could help reduce your monthly payments and save thousands over the life of the loan.
$8,888/mo
Est. payment
Explore your selling options
Work with a Zillow partner agent
Leverage their expertise and Zillow's premium Showcase listings to get your home seen by more buyers.
Get startedList with your own agent
Get your home in front of millions of buyers by listing it on Zillow.
Learn how to do itSell it yourself
Take full control of how buyers see your home on Zillow by listing For Sale by Owner (FSBO).
List your homeWhat's special
Gas fireplaceTray ceilingsHot springs hot tubOversized luxury shower stallDouble vanity sinkCalifornia-style closetUpgraded hall bath
Zillow last checked:
Listing updated:
Listed by:
David Schiavone 609-731-1244,
CB Schiavone & Associates
Bought with:
Non Member
Metropolitan Regional Information Systems, Inc.
Source: Bright MLS,MLS#: NJOC2026104
Facts & features
Interior
Bedrooms & bathrooms
- Bedrooms: 5
- Bathrooms: 4
- Full bathrooms: 3
- 1/2 bathrooms: 1
- Main level bathrooms: 2
- Main level bedrooms: 1
Basement
- Area: 0
Heating
- Forced Air, Natural Gas
Cooling
- Central Air, Ceiling Fan(s), Zoned, Electric
Appliances
- Included: Gas Water Heater
- Laundry: Upper Level
Features
- Bar, Breakfast Area, Ceiling Fan(s), Combination Kitchen/Living, Crown Molding, Elevator, Entry Level Bedroom, Open Floorplan, Family Room Off Kitchen, Eat-in Kitchen, Kitchen - Gourmet, Kitchen Island, Primary Bath(s), Bathroom - Stall Shower, Bathroom - Tub Shower, Upgraded Countertops, Walk-In Closet(s), 9'+ Ceilings, Tray Ceiling(s)
- Flooring: Luxury Vinyl
- Windows: Double Pane Windows, Transom
- Has basement: No
- Number of fireplaces: 1
- Fireplace features: Gas/Propane, Stone
Interior area
- Total structure area: 2,737
- Total interior livable area: 2,737 sqft
- Finished area above ground: 2,737
- Finished area below ground: 0
Property
Parking
- Total spaces: 6
- Parking features: Storage, Garage Faces Front, Garage Door Opener, Inside Entrance, Oversized, Attached, Driveway
- Attached garage spaces: 2
- Uncovered spaces: 4
Accessibility
- Accessibility features: Accessible Elevator Installed
Features
- Levels: Three
- Stories: 3
- Patio & porch: Patio
- Exterior features: Lighting, Street Lights, Balcony
- Pool features: None
- Has spa: Yes
- Spa features: Hot Tub
- Has view: Yes
- View description: Water
- Has water view: Yes
- Water view: Water
- Waterfront features: Lagoon
- Frontage length: Water Frontage Ft: 50
Lot
- Size: 3,999 Square Feet
- Dimensions: 50.00 x 80.00
- Features: Bulkheaded, Rear Yard, SideYard(s), Front Yard, Fishing Available
Details
- Additional structures: Above Grade, Below Grade
- Parcel number: 3100147 2100067
- Zoning: RR2A
- Special conditions: Standard
Construction
Type & style
- Home type: SingleFamily
- Architectural style: Colonial
- Property subtype: Single Family Residence
Materials
- Vinyl Siding
- Foundation: Concrete Perimeter
- Roof: Architectural Shingle,Metal
Condition
- Excellent
- New construction: Yes
- Year built: 2024
Utilities & green energy
- Sewer: Public Sewer
- Water: Public
Community & HOA
Community
- Subdivision: Beach Haven West
HOA
- Has HOA: No
Location
- Region: Manahawkin
- Municipality: STAFFORD TWP
Financial & listing details
- Price per square foot: $594/sqft
- Tax assessed value: $162,300
- Annual tax amount: $4,029
- Date on market: 5/30/2024
- Listing agreement: Exclusive Right To Sell
- Inclusions: Washer, Dryer, Refrigerator, Range, Beverage Refrigerator
- Ownership: Fee Simple
Price history
| Date | Event | Price |
|---|---|---|
| 2/21/2025 | Sold | $1,625,000-3%$594/sqft |
Source:  Bright MLS #NJOC2026104 Report a problem Bright MLS #NJOC2026104 Report a problem | ||
| 1/18/2025 | Pending sale | $1,675,000$612/sqft |
Source: Bright MLS #NJOC2026104 Report a problem | ||
| 8/22/2024 | Price change | $1,675,000-4.3%$612/sqft |
Source:  MoreMLS #22414955 Report a problem MoreMLS #22414955 Report a problem | ||
| 7/22/2024 | Price change | $1,750,000-12.5%$639/sqft |
Source: MoreMLS #22414955 Report a problem | ||
| 6/18/2024 | Price change | $1,999,900-4.5%$731/sqft |
Source: Bright MLS #NJOC2026104 Report a problem | ||
| 5/30/2024 | Listed for sale | $2,095,000+586.9%$765/sqft |
Source: Bright MLS #NJOC2026104 Report a problem | ||
| 2/27/2023 | Sold | $305,000-3.2%$111/sqft |
Source: MoreMLS #22300191 Report a problem | ||
| 1/13/2023 | Contingent | $315,000$115/sqft |
Source: MoreMLS #22300191 Report a problem | ||
| 1/3/2023 | Listed for sale | $315,000$115/sqft |
Source: MoreMLS #22300191 Report a problem | ||
Public tax history
| Year | Property taxes | Tax assessment |
|---|---|---|
| 2023 | $4,524 +1.4% | $192,200 |
| 2022 | $4,463 | $192,200 |
| 2021 | $4,463 +1.3% | $192,200 |
| 2020 | $4,405 +0.6% | $192,200 |
| 2019 | $4,378 +2.4% | $192,200 |
| 2018 | $4,278 +1% | $192,200 +5.7% |
| 2017 | $4,234 +3.6% | $181,800 |
| 2016 | $4,085 +2% | $181,800 |
| 2015 | $4,006 +1.3% | $181,800 +3.2% |
| 2014 | $3,955 -18.3% | $176,100 +0.1% |
| 2013 | $4,840 | $176,000 |
Find assessor info on the county website
Neighborhood: Beach Haven West
Nearby homes
- $769,1004 bd3 ba1.9k sqft16 Dorothy Dr, Manahawkin, NJ 08050Off Market
- $839,9003 bd3 ba1.9k sqft24 Dorothy Dr, Manahawkin, NJ 08050Sold

- $852,2005 bd3 ba2k sqft28 Dorothy Dr, Manahawkin, NJ 08050Off Market
- $705,7003 bd2 ba1.2k sqft12 Dorothy Dr, Manahawkin, NJ 08050Off Market
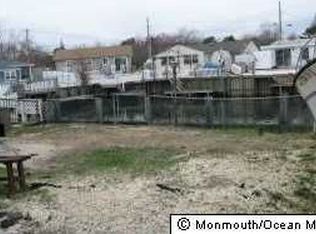
- $655,5003 bd2 ba1.3k sqft23 Dorothy Dr, Manahawkin, NJ 08050Off Market
- $706,9005 bd2 ba1.5k sqft19 Dorothy Dr, Manahawkin, NJ 08050Off Market
- $1,102,8004 bd3 ba2.5k sqft27 Dorothy Dr, Manahawkin, NJ 08050Off Market
- $569,3003 bd1 ba1k sqft32 Dorothy Dr, Manahawkin, NJ 08050Off Market
Nearby schools
GreatSchools rating
- 6/10McKinley Ave Elementary SchoolGrades: 3-4Distance: 3.2 mi
- 8/10Southern Regional Middle SchoolGrades: 7-8Distance: 2.6 mi
- 5/10Southern Regional High SchoolGrades: 9-12Distance: 2.8 mi
Get a cash offer in 3 minutes
Find out how much your home could sell for in as little as 3 minutes with a no-obligation cash offer.
Estimated market value
$1,675,500
Get a cash offer in 3 minutes
Find out how much your home could sell for in as little as 3 minutes with a no-obligation cash offer.
Estimated market value
$1,675,500
Nearby cities
Nearby neighborhoods
Nearby zip codes
Other Manahawkin Topics
