Welcome Home! Experience the warm embrace of a home located in the desirable Twin Brook Hills Community, where convenience meets comfort. Nestled just moments away from the interstate and a mere 20-minute drive from Asheville, this one-level living haven beckons you. Prepare to be charmed by the delightful year-round sunroom, offering a pleasant view of your very own private backyard. Take in the scenery from the deck, overlooking the fully fenced-in oasis. A 2-car garage eagerly awaits your arrival, while the spacious open floor plan with its vaulted ceilings. Indulge in tranquility with a luxurious jacuzzi in the primary bathroom and cozy up beside the gas log fireplace. The living room boasts elegant hardwood floors, while the kitchen and baths showcase charming ceramic tile floors. Prepare to be captivated by this remarkable abode - a true must-see!
Closed
$400,000
20 Double Brook Dr, Weaverville, NC 28787
3beds
1,838sqft
Single Family Residence
Built in 2000
0.9 Acres Lot
$449,700 Zestimate®
$218/sqft
$2,567 Estimated rent
Home value
$449,700
$427,000 - $472,000
$2,567/mo
Zestimate® history
Owner options
List your home for rent
$2,567/mo
Rent Zestimate®
Find your next renter with Zillow Rental Manager. Plus, with online applications, you can quickly screen prospective tenants – for free.
$2,567/mo
Rent Zestimate®
Refinance and save
$2,443/mo
Est. payment
Refinancing to a lower rate could help reduce your monthly payments and save thousands over the life of the loan.
$2,443/mo
Est. payment
Explore your selling options
Work with a Zillow partner agent
Leverage their expertise and Zillow's premium Showcase listings to get your home seen by more buyers.
Get startedList with your own agent
Get your home in front of millions of buyers by listing it on Zillow.
Learn how to do itSell it yourself
Take full control of how buyers see your home on Zillow by listing For Sale by Owner (FSBO).
List your homeWhat's special
Vaulted ceilingsElegant hardwood floorsSpacious open floor planPrimary bathroomGas log fireplaceLuxurious jacuzzi
Zillow last checked:
Listing updated:
Listed by:
Lyndon Cook lyndonpaulcook@kw.com,
Keller Williams - Weaverville,
Tracy Hanrahan,
Keller Williams - Weaverville
Bought with:
Annette Warren
Mark White And Associates
Source: Canopy MLS as distributed by MLS GRID,MLS#: 4080032
Facts & features
Interior
Bedrooms & bathrooms
- Bedrooms: 3
- Bathrooms: 3
- Full bathrooms: 2
- 1/2 bathrooms: 1
- Main level bedrooms: 3
Primary bedroom
- Features: Vaulted Ceiling(s), Walk-In Closet(s)
- Level: Main
Primary bedroom
- Level: Main
Bedroom s
- Level: Main
Bedroom s
- Level: Main
Bedroom s
- Level: Main
Bedroom s
- Level: Main
Bathroom full
- Level: Main
Bathroom full
- Level: Main
Bathroom half
- Level: Main
Bathroom full
- Level: Main
Bathroom full
- Level: Main
Bathroom half
- Level: Main
Dining area
- Level: Main
Dining area
- Level: Main
Kitchen
- Level: Main
Kitchen
- Level: Main
Laundry
- Level: Main
Laundry
- Level: Main
Living room
- Level: Main
Living room
- Level: Main
Sunroom
- Level: Main
Sunroom
- Level: Main
Heating
- Ductless, Heat Pump
Cooling
- Ductless, Heat Pump
Appliances
- Included: Dishwasher, Dryer, Electric Range, Electric Water Heater, Microwave, Refrigerator, Washer
- Laundry: Electric Dryer Hookup, In Kitchen, Laundry Closet, Main Level
Features
- Open Floorplan, Pantry, Vaulted Ceiling(s)(s), Walk-In Closet(s)
- Flooring: Laminate, Tile
- Has basement: No
- Attic: Pull Down Stairs
- Fireplace features: Family Room
Interior area
- Total structure area: 1,838
- Total interior livable area: 1,838 sqft
- Finished area above ground: 1,838
- Finished area below ground: 0
Property
Parking
- Total spaces: 2
- Parking features: Driveway, Attached Garage, Garage Door Opener, Garage Faces Front, Garage on Main Level
- Attached garage spaces: 2
- Has uncovered spaces: Yes
Features
- Levels: One
- Stories: 1
- Patio & porch: Deck
- Fencing: Back Yard,Fenced,Full
Lot
- Size: 0.9 Acres
- Features: Cleared, Level, Rolling Slope
Details
- Parcel number: 974540329800000
- Zoning: OU
- Special conditions: Standard
Construction
Type & style
- Home type: SingleFamily
- Architectural style: Ranch
- Property subtype: Single Family Residence
Materials
- Vinyl
- Foundation: Crawl Space
- Roof: Shingle
Condition
- New construction: No
- Year built: 2000
Utilities & green energy
- Sewer: Septic Installed
- Water: Well
Community & HOA
Community
- Subdivision: Twin Brook Hills
HOA
- Has HOA: Yes
- HOA fee: $90 quarterly
- HOA name: Anna Meyer
Location
- Region: Weaverville
Financial & listing details
- Price per square foot: $218/sqft
- Tax assessed value: $309,900
- Annual tax amount: $2,167
- Date on market: 12/1/2023
- Cumulative days on market: 72 days
- Listing terms: Cash,Conventional,FHA,USDA Loan,VA Loan
- Exclusions: freezers in garage, refrigerator in garage
- Road surface type: Asphalt, Paved
Price history
| Date | Event | Price |
|---|---|---|
| 3/15/2024 | Sold | $400,000-5.9%$218/sqft |
Source:  Canopy MLS as distributed by MLS GRID #4080032 Report a problem Canopy MLS as distributed by MLS GRID #4080032 Report a problem | ||
| 2/8/2024 | Price change | $425,000-5.6%$231/sqft |
Source: Canopy MLS as distributed by MLS GRID #4080032 Report a problem | ||
| 12/15/2023 | Price change | $450,000-5.3%$245/sqft |
Source: Canopy MLS as distributed by MLS GRID #4080032 Report a problem | ||
| 12/1/2023 | Listed for sale | $475,000+100.4%$258/sqft |
Source: Canopy MLS as distributed by MLS GRID #4080032 Report a problem | ||
| 11/23/2005 | Sold | $237,000+51%$129/sqft |
Source: Public Record Report a problem | ||
| 12/5/2002 | Sold | $157,000+2.6%$85/sqft |
Source: Public Record Report a problem | ||
| 8/9/2001 | Sold | $153,000+512%$83/sqft |
Source: Public Record Report a problem | ||
| 11/9/2000 | Sold | $25,000$14/sqft |
Source: Public Record Report a problem | ||
Public tax history
| Year | Property taxes | Tax assessment |
|---|---|---|
| 2025 | $2,167 +4.5% | $321,500 |
| 2024 | $2,074 +7% | $321,500 +3.7% |
| 2023 | $1,938 +5% | $309,900 |
| 2022 | $1,845 | $309,900 |
| 2021 | $1,845 +12.3% | $309,900 +22.4% |
| 2020 | $1,643 | $253,100 |
| 2019 | $1,643 | $253,100 |
| 2018 | $1,643 | $253,100 +30.1% |
| 2017 | $1,643 -1.5% | $194,500 |
| 2016 | $1,668 +18.4% | $194,500 |
| 2015 | $1,408 | $194,500 |
| 2014 | $1,408 | $194,500 |
| 2013 | -- | $194,500 -2.4% |
| 2012 | -- | $199,200 |
| 2011 | -- | $199,200 |
| 2010 | -- | $199,200 |
| 2009 | -- | $199,200 |
| 2007 | -- | $199,200 +40.1% |
| 2005 | -- | $142,200 |
| 2004 | -- | $142,200 |
| 2003 | -- | $142,200 |
| 2002 | -- | $142,200 |
Find assessor info on the county website
Neighborhood: 28787
Nearby homes
- $528,8003 bd3 ba1.7k sqft14 Double Brook Dr, Weaverville, NC 28787Off Market
- $652,7003 bd2 ba2.6k sqft24 Double Brook Dr, Weaverville, NC 28787Off Market
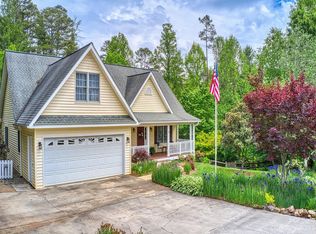
- $349,9001 bd1 ba928 sqft7 Sandollar Rd, Weaverville, NC 28787Off Market
- $488,0003 bd3 ba2.2k sqft19 Double Brook Dr, Weaverville, NC 28787Off Market
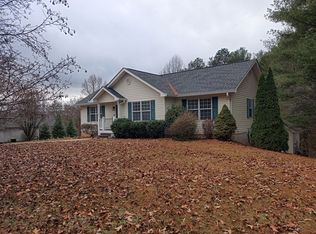
- $339,5002 bd2 ba840 sqft202 Jupiter Rd, Weaverville, NC 28787Off Market
- $536,3003 bd3 ba2.2k sqft23 Double Brook Dr, Weaverville, NC 28787Off Market
- $421,1003 bd2 ba1.3k sqft9 Double Brook Dr, Weaverville, NC 28787Off Market
- $460,1003 bd2 ba944 sqft214 Jupiter Rd, Weaverville, NC 28787Off Market
Nearby schools
GreatSchools rating
- 8/10North Buncombe ElementaryGrades: PK-4Distance: 1.1 mi
- 9/10North Buncombe MiddleGrades: 7-8Distance: 3 mi
- 6/10North Buncombe HighGrades: PK,9-12Distance: 1.4 mi
Schools provided by the listing agent
- Elementary: North Buncombe/N. Windy Ridge
- Middle: North Buncombe
- High: North Buncombe
Source: Canopy MLS as distributed by MLS GRID. This data may not be complete. We recommend contacting the local school district to confirm school assignments for this home.
Get a cash offer in 3 minutes
Find out how much your home could sell for in as little as 3 minutes with a no-obligation cash offer.
Estimated market value
$449,700
Get a cash offer in 3 minutes
Find out how much your home could sell for in as little as 3 minutes with a no-obligation cash offer.
Estimated market value
$449,700
- North Carolina
- Buncombe County
- Weaverville
- 28787
- 20 Double Brook Dr
Nearby cities
Nearby zip codes
Other Weaverville Topics
