Rare Opportunity to Own This Exceptional Property in Fox Valley WEST. Welcome to this beautifully well-maintained and recently updated 806 sq ft, 1 bedroom, 1 bath second-floor condominium in the highly sought-after community of Fox Valley West. Enjoy the added sense of privacy and security, tucked away in a quiet residential neighborhood just minutes away from everyday conveniences including retail, grocery, dining, movie theaters, golf courses, Penn State, and the Media/Wawa Septa Line Terminal. The kitchen features hardwood flooring, new cabinetry, sink, countertops, built-in microwave/exhaust, like-new appliances, lighting, and hardwood flooring. Louvered doors flank the galley kitchen, providing both privacy and ventilation, thoughtfully separating the space from the hallway and dining area. The dining area offers ample space for a family-sized table. Set the mood with dimmable chandelier lighting and control the light and the view with 2” faux-wood blinds, warp proof and durable. Hardwood flooring elevates the décor. The spacious living room, with a Hunter ceiling fan/light, offers a comfortable, inviting setting with sliding glass doors. Step out onto the large, private balcony with no direct sightlines to neighboring units, to enjoy the views, lush with mature leafy and flowering trees and an expansive manicured lawn. The east-facing balcony captures the morning sun, offering a bright and cheerful start to the day. It’s also a relaxing space to unwind at the end of the day. (The balcony features a convenient double-door closet which houses the new HVAC system with additional storage.) The updated full bath is well-appointed with new fixtures and wall storage. Uniquely expanded, the bathroom also includes a dedicated niche for a chest of storage drawers—complete with mirror and pendant lighting, creating an additional versatile vanity area. This distinctive feature is exclusive to this unit, and the custom-fit chest is included in the sale. Waterproof LVP flooring adds both durability and style. The spacious primary bedroom offers a quiet, comfortable retreat, easily accommodating a King-size bedroom suite. The walk-in closet is designed with dual storage areas and a stacked washer and dryer for in-unit laundering convenience. The slider window overlooks the same private, garden-style courtyard and the 2” faux-wood blinds control your view and privacy. A Hunter ceiling fan adds comfort to the space. Additionally, the property showcases neutral décor with crown molding and other trim detail accents throughout; ample unassigned parking for you, your family, and visitors; highly valued plaster walls with artisanal texture offering durability, excellent soundproofing, insulation, fire-resistance, and distinct aesthetic appeal; Central Air Conditioning and Natural Gas Heating. This home offers the perfect balance of peaceful living and accessible amenities.
Pending
$200,000
20 Dougherty Blvd APT L4, Glen Mills, PA 19342
1beds
806sqft
Condominium
Built in 1970
-- sqft lot
$200,000 Zestimate®
$248/sqft
$344/mo HOA
What's special
Sliding glass doorsHardwood flooringWaterproof lvp flooringLike-new appliancesDimmable chandelier lightingNew cabinetry
- 68 days |
- 55 |
- 1 |
Zillow last checked:
Listing updated:
Listed by:
Michael Ballato 610-858-0994,
VRA Realty 4848001777
Source: Bright MLS,MLS#: PADE2115160
Facts & features
Interior
Bedrooms & bathrooms
- Bedrooms: 1
- Bathrooms: 1
- Full bathrooms: 1
- Main level bathrooms: 1
- Main level bedrooms: 1
Basement
- Area: 0
Heating
- Central, Forced Air, Natural Gas
Cooling
- Central Air, Electric
Appliances
- Included: Gas Water Heater
- Laundry: Has Laundry, Main Level, Washer In Unit, In Unit
Features
- Has basement: No
- Has fireplace: No
Interior area
- Total structure area: 806
- Total interior livable area: 806 sqft
- Finished area above ground: 806
- Finished area below ground: 0
Property
Parking
- Parking features: Off Street, Parking Lot
Accessibility
- Accessibility features: None
Features
- Levels: One
- Stories: 1
- Pool features: None
Details
- Additional structures: Above Grade, Below Grade
- Parcel number: 13000039667
- Zoning: RESIDENTIAL
- Special conditions: Standard
Construction
Type & style
- Home type: Condo
- Architectural style: Contemporary
- Property subtype: Condominium
- Attached to another structure: Yes
Materials
- Stucco
Condition
- Excellent
- New construction: No
- Year built: 1970
Utilities & green energy
- Sewer: Public Sewer
- Water: Public
Community & HOA
Community
- Condo and coop fee: $344 monthly
- Subdivision: Fox Valley
HOA
- Has HOA: No
- Amenities included: None
- Services included: Maintenance Structure, Common Area Maintenance
- HOA name: Camco
Location
- Region: Glen Mills
- Municipality: CONCORD TWP
Financial & listing details
- Price per square foot: $248/sqft
- Tax assessed value: $123,070
- Annual tax amount: $2,976
- Date on market: 5/15/2026
- Listing agreement: Exclusive Right To Sell
- Ownership: Condominium
Estimated market value
$200,000
$184,000 - $218,000
$1,629/mo
Price history
| Date | Event | Price |
|---|---|---|
| 7/11/2026 | Pending sale | $200,000$248/sqft |
Source:  Bright MLS #PADE2115160 Report a problem Bright MLS #PADE2115160 Report a problem | ||
| 5/18/2026 | Contingent | $200,000$248/sqft |
Source: Bright MLS #PADE2115160 Report a problem | ||
| 5/15/2026 | Listed for sale | $200,000+81.8%$248/sqft |
Source: Bright MLS #PADE2115160 Report a problem | ||
| 8/7/2015 | Sold | $110,000-4.3%$136/sqft |
Source: Public Record Report a problem | ||
| 6/3/2015 | Price change | $115,000-4.2%$143/sqft |
Source: RE/MAX TOWN & COUNTRY #6483726 Report a problem | ||
| 2/18/2015 | Price change | $119,999-4%$149/sqft |
Source: RE/MAX TOWN & COUNTRY #6483726 Report a problem | ||
| 11/10/2014 | Listed for sale | $125,000+11.6%$155/sqft |
Source: RE/MAX TOWN & COUNTRY #6483726 Report a problem | ||
| 3/9/2005 | Sold | $112,000+46.1%$139/sqft |
Source: Public Record Report a problem | ||
| 9/8/2004 | Sold | $76,671$95/sqft |
Source: Public Record Report a problem | ||
Public tax history
| Year | Property taxes | Tax assessment |
|---|---|---|
| 2025 | $2,946 +5.1% | $123,070 |
| 2024 | $2,802 +2.6% | $123,070 |
| 2023 | $2,732 +1.1% | $123,070 |
| 2022 | $2,702 | $123,070 |
| 2021 | $2,702 +713.1% | $123,070 +102.3% |
| 2020 | $332 -86% | $60,850 |
| 2019 | $2,369 +1.6% | $60,850 |
| 2018 | $2,333 +598.5% | $60,850 |
| 2017 | $334 -2% | $60,850 |
| 2016 | $341 +2% | $60,850 |
| 2015 | $334 | $60,850 |
| 2014 | $334 +2.8% | $60,850 |
| 2013 | $325 +2.8% | $60,850 |
| 2012 | $316 +0.3% | $60,850 |
| 2011 | $315 +2% | $60,850 |
| 2010 | $309 +7.5% | $60,850 |
| 2009 | $287 | $60,850 |
| 2008 | $287 +8.3% | $60,850 |
| 2007 | $265 | $60,850 |
| 2006 | $265 -2% | $60,850 |
| 2005 | $271 | $60,850 |
| 2004 | $271 +8.5% | $60,850 |
| 2003 | $249 +7.9% | $60,850 |
| 2002 | $231 | $60,850 |
| 2000 | $231 | $60,850 |
Find assessor info on the county website
Monthly payment
Est. payment
Payment breakdown
Explore the cost of this home by adjusting the details. Changes won't be saved.Climate risks
Neighborhood: 19342
Nearby schools
GreatSchools rating
- 10/10Garnet Valley El SchoolGrades: 3-5Distance: 2.1 mi
- 10/10Garnet Valley Middle SchoolGrades: 6-8Distance: 2.3 mi
- 10/10Garnet Valley High SchoolGrades: 9-12Distance: 2.1 mi
Schools provided by the listing agent
- High: Garnet Valley
- District: Garnet Valley
Source: Bright MLS. This data may not be complete. We recommend contacting the local school district to confirm school assignments for this home.
- $158,0001 bd1 ba-- sqft20 Dougherty Blvd APT K4, Glen Mills, PA 19342Sold

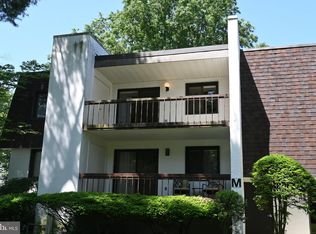
- $180,0001 bd1 ba806 sqft20 Dougherty Blvd APT M4, Glen Mills, PA 19342Sold
- $275,0002 bd2 ba988 sqft20 Dougherty Blvd APT L3, Glen Mills, PA 19342Sold

- $253,5002 bd2 ba988 sqft20 Dougherty Blvd APT L5, Glen Mills, PA 19342Off Market

- $251,4002 bd1 ba988 sqft20 Dougherty Blvd #1H, Glen Mills, PA 19342Off Market
- $201,9001 bd1 ba806 sqft20 Dougherty Blvd APT K1, Glen Mills, PA 19342Off Market
- $275,2003 bd2 ba1k sqft20 Dougherty Blvd, Glen Mills, PA 19342Off Market
- $257,5002 bd2 ba988 sqft20 Dougherty Blvd APT H2, Glen Mills, PA 19342Off Market
A local agent can set up tours, give advice and negotiate with sellers.
Similar homes
- $250,0002 bd2 ba944 sqft421 Derry Dr #421, Aston, PA 19014For Sale
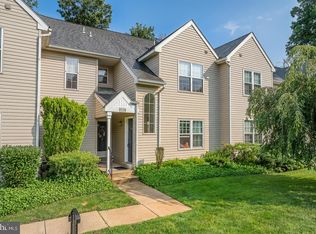
 MLS ID #PADE2119416, Ayse Clay, Keller Williams Realty Devon-Wayne. Bright MLS
 - $210,0002 bd2 ba1k sqft815 Painters Xing #815, Chadds Ford, PA 19317For Sale
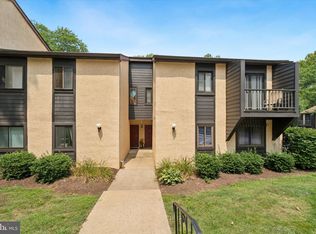 MLS ID #PADE2097788, Lewis Esposito, RE/MAX Preferred - Newtown Square. Bright MLS
 - $230,0002 bd1 ba800 sqft810 Pleasant Ave, Upper Chichester, PA 19061For Sale
 MLS ID #PADE2120140, Megan Kerezsi, Keller Williams Real Estate - Media. Bright MLS
 - $224,0001 bd1 ba775 sqftGarden Court Condominiums, Philadelphia, PA 19143For Sale
 MLS ID #PAPH2645704, Melani Lamond, Compass RE. Bright MLS
 - $234,9002 bd1 ba1.1k sqft364 Summit House, West Chester, PA 19382For SaleMLS ID #PACT2128226, Tracy Gordon, Coldwell Banker Realty. Bright MLS
- $195,0003 bd1 ba1k sqft8 Cedar St, Marcus Hook, PA 19061For SaleMLS ID #PADE2119256, Davis McDermott, Compass. Bright MLS
- $215,0002 bd2 ba1.1k sqft400 Glendale Rd #A-542, Havertown, PA 19083For SaleMLS ID #PADE2110528, Carmine Rauso, Keller Williams Main Line. Bright MLS
- $209,0003 bd1 ba1k sqftThe Meadows, Mont Clare, PA 19453For SaleMLS ID #PAMC2186724, Christian Arabia, Long & Foster Real Estate, Inc.. Bright MLS
- $189,0002 bd2 ba1k sqft51 Willowwood Ct, Paulsboro, NJ 08066For SaleMLS ID #NJGL2070610, Kayla Fletcher, Weichert Realtors-Mullica Hill. Bright MLS
- $220,0002 bd1 ba966 sqftMiddleton Place, Norristown, PA 19403For SaleMLS ID #PAMC2188048, Victoria Camuso, Keller Williams Real Estate-Blue Bell. Bright MLS
- $209,0001 bd1 ba858 sqftOak Hill Terraces Condominium, Penn Valley, PA 19072For SaleMLS ID #PAMC2181704, Lewis Boynton, BHHS Fox & Roach-Blue Bell. Bright MLS
- $175,0003 bd2 ba1.1k sqft407 N Rodney St, Wilmington, DE 19805For SaleMLS ID #DENC2107416, Chris Burgos, Keller Williams Realty Central-Delaware. Bright MLS
- $264,9002 bd2 ba1k sqft801 Yale Ave APT 827, Swarthmore, PA 19081For SaleMLS ID #PADE2119446, John McFadden, RE/MAX Hometown Realtors. Bright MLS
- $196,0001 bd1 ba973 sqft401 Shawmont Ave #B, Philadelphia, PA 19128For SaleMLS ID #PAPH2629382, Trish Dantis, Compass RE. Bright MLS
- $199,9003 bd2 ba1k sqft2120 S Lloyd St, Philadelphia, PA 19142For SaleMLS ID #PAPH2644628, Brenda Beiser, Redfin Corporation. Bright MLS
- $225,0002 bd2 ba1.2k sqft4888 W Brigantine Ct #4888, Wilmington, DE 19808For SaleMLS ID #DENC2105704, Andrew White, Compass. Bright MLS
- $180,0002 bd1 ba896 sqft1937 Delmar Dr, Folcroft, PA 19032For SaleMLS ID #PADE2119096, Samantha Batdorf, Coldwell Banker Realty. Bright MLS
- $219,0003 bd1 ba1.1k sqft1054 N Academy Ave, Glenolden, PA 19036For SaleMLS ID #PADE2118430, Marquisha Caramanico, Keller Williams Real Estate - Media. Bright MLS
- $220,0003 bd1 ba1.1k sqft204 E Avon Rd, Brookhaven, PA 19015For SaleMLS ID #PADE2108006, Amy Fizzano Krauter, Fizzano Family of Associates LLC. Bright MLS
- $178,0002 bd1 ba780 sqft6901 Valley Ave APT D2, Philadelphia, PA 19128For SaleMLS ID #PAPH2642840, Al LaBrusciano, Keller Williams Real Estate-Blue Bell. Bright MLS
