Tucked away on a quiet cul de sac, this thoughtfully maintained ranch offers the comfort, convenience, and simplicity that never go out of style. Whether you're starting out, downsizing, or simply looking for one level living, you'll appreciate how effortlessly this home fits your lifestyle. Step inside to a bright, open living room where vaulted ceilings create a wonderful sense of space with a fireplace to add warmth and character. The living, dining, and kitchen areas flow naturally together, making everyday living and entertaining easy. The kitchen features abundant cabinetry, generous counter space, and a center island that naturally becomes the gathering spot for morning coffee and conversation. Sliding doors off the dining area lead to a spacious deck overlooking the fenced yard, extending your living space outdoors for summer cookouts, quiet evenings, and time spent with family and friends. The private bedroom wing includes a comfortable primary suite with its own full bath, two additional bedrooms, and a second full bath. Central air keeps things comfortable all summer long. The full basement provides exceptional storage and future possibilities, while the under house garage offers room for your vehicles, hobbies, and equipment. Conveniently located near shopping, restaurants, beaches, train service, and major commuting routes, this is a home that offers the perfect balance of comfort, practicality, and location. Simply move in, settle in, and enjoy A recently replaced roof and in ground sprinkler system make this property even more low maintenance and stress free.
Accepting backups
$459,900
20 Down Draft Circle, West Haven, CT 06516
3beds
1,316sqft
Single Family Residence
Built in 1998
9,583 Square Feet Lot
$-- Zestimate®
$349/sqft
$-- HOA
What's special
- 80 days
- 89
- 0
Likely to sell faster than
Zillow last checked:
Listing updated:
Listed by:
The Hive Team at Coldwell Banker Realty,
Susan Cassidy (203)257-1675,
Coldwell Banker Realty 203-389-0015
Source: Smart MLS,MLS#: 24182786
Facts & features
Interior
Bedrooms & bathrooms
- Bedrooms: 3
- Bathrooms: 2
- Full bathrooms: 2
Primary bedroom
- Features: Hardwood Floor
- Level: Main
Bedroom
- Features: Hardwood Floor
- Level: Main
Bedroom
- Features: Hardwood Floor
- Level: Main
Primary bathroom
- Features: Full Bath, Tile Floor
- Level: Main
Bathroom
- Features: Tub w/Shower, Tile Floor
- Level: Main
Dining room
- Features: Sliders, Hardwood Floor
- Level: Main
Kitchen
- Features: Hardwood Floor
- Level: Main
Living room
- Features: Vaulted Ceiling(s), Fireplace, Hardwood Floor
- Level: Main
Heating
- Forced Air, Oil
Cooling
- Central Air
Appliances
- Included: Oven/Range, Microwave, Refrigerator, Dishwasher, Washer, Dryer, Water Heater
Features
- Basement: Partial,Garage Access
- Attic: Access Via Hatch
- Number of fireplaces: 1
Interior area
- Total structure area: 1,316
- Total interior livable area: 1,316 sqft
- Finished area above ground: 1,316
Property
Lot
- Size: 9,583 Square Feet
- Features: Level, Cul-De-Sac
Details
- Parcel number: 1420040
- Zoning: R2
Construction
Type & style
- Home type: SingleFamily
- Architectural style: Ranch
- Property subtype: Single Family Residence
Materials
- Vinyl Siding
- Foundation: Concrete Perimeter
- Roof: Asphalt
Condition
- New construction: No
- Year built: 1998
Utilities & green energy
- Sewer: Public Sewer
- Water: Public
Community & HOA
HOA
- Has HOA: No
Location
- Region: West Haven
Financial & listing details
- Price per square foot: $349/sqft
- Tax assessed value: $276,150
- Annual tax amount: $9,077
- Date on market: 6/15/2026
Estimated market value
Not available
Estimated sales range
Not available
Not available
Price history
| Date | Event | Price |
|---|---|---|
| 6/19/2026 | Listed for sale | $459,900+234.2%$349/sqft |
Source:  Smart MLS #24182786 Report a problem Smart MLS #24182786 Report a problem | ||
| 12/31/1998 | Sold | $137,615$105/sqft |
Source: Public Record Report a problem | ||
Public tax history
| Year | Property taxes | Tax assessment |
|---|---|---|
| 2025 | $9,077 +14.3% | $276,150 +62.9% |
| 2024 | $7,941 +3.9% | $169,470 |
| 2023 | $7,643 +1.8% | $169,470 |
| 2022 | $7,506 | $169,470 |
| 2021 | $7,506 -0.8% | $169,470 +8.9% |
| 2020 | $7,567 +3.3% | $155,680 |
| 2019 | $7,326 +1.4% | $155,680 |
| 2018 | $7,222 +2.8% | $155,680 |
| 2017 | $7,027 +1.1% | $155,680 |
| 2016 | $6,949 -8.2% | $155,680 -18% |
| 2015 | $7,571 | $189,840 |
| 2014 | $7,571 | $189,840 |
| 2013 | $7,571 | $189,840 |
| 2012 | $7,571 | $189,840 |
| 2011 | $7,571 -2% | $189,840 -11.8% |
| 2010 | $7,727 | $215,180 |
| 2009 | $7,727 +6.1% | $215,180 |
| 2008 | $7,284 -0.3% | $215,180 |
| 2007 | $7,308 +30.7% | $215,180 +94.3% |
| 2005 | $5,591 +14.1% | $110,740 |
| 2003 | $4,899 +7.7% | $110,740 |
| 2001 | $4,549 | $110,740 |
Find assessor info on the county website
Monthly payment
Est. payment
Payment breakdown
Explore the cost of this home by adjusting the details. Changes won't be saved.Climate risks
Neighborhood: 06516
Similar homes
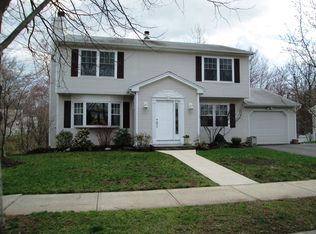
- $489,9003 bd2 ba1.2k sqft53 Perry Merrill Drive, West Haven, CT 06516For Sale

 MLS ID #24202175, Aidan Parlee, Oxford Realty. Smart MLS
 - $450,0003 bd1 ba1.2k sqft76 Jessie Drive, West Haven, CT 06516For Sale
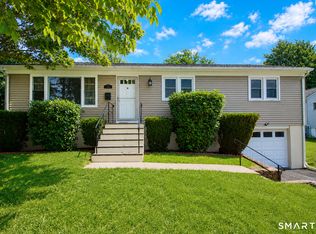 MLS ID #24199668, Ketty Daffron, William Raveis Real Estate. Smart MLS
 - $409,9004 bd2 ba1.4k sqft6 Miner Road, West Haven, CT 06516For Sale
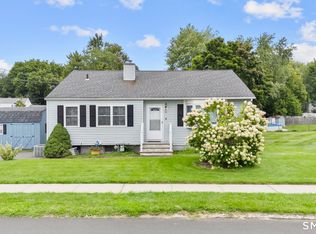 MLS ID #24200260, Steve Jones Jr, KW Legacy Partners. Smart MLS
 - $439,9003 bd2 ba1.4k sqft430 Platt Avenue, West Haven, CT 06516For Sale
 MLS ID #24189221, Michael Wright, RE/MAX Right Choice. Smart MLS
 - $388,0002 bd2 ba1k sqft111 Arlington Street, West Haven, CT 06516For SaleMLS ID #24195050, Gena Ruocco-Lockery, GRL & Realtors, LLC. Smart MLS
- $459,9003 bd2 ba1.6k sqft112 Leigh Drive, East Haven, CT 06512For SaleMLS ID #24188052, Julie Ignoto, Century 21 AllPoints Realty. Smart MLS
- $360,0002 bd1 ba1.7k sqft120 Morse Avenue, West Haven, CT 06516For SaleMLS ID #24202195, Kellee Smith, Berkshire Hathaway NE Prop.. Smart MLS
- $499,0003 bd1 ba1.5k sqft215 North Street, Milford, CT 06461For SaleMLS ID #24196473, Luke S. Porto, William Raveis Real Estate. Smart MLS
- $350,0005 bd2 ba1.6k sqft82 Leete Street, West Haven, CT 06516For SaleMLS ID #24187851, Nick J. Mastrangelo, Coldwell Banker Realty. Smart MLS
- $419,9003 bd2 ba1k sqft5 North Street, East Haven, CT 06513For SaleMLS ID #24202058, Laura Almeyda, Huntsman,Meade & Partners Comp. Smart MLS
- $449,9003 bd2 ba1.3k sqft137 Harrison Road, Cheshire, CT 06410For SaleMLS ID #24202606, Chad M. Glucksman, eXp Realty. Smart MLS
- $479,9003 bd2 ba1.5k sqft76 Newton Street, Stratford, CT 06614For SaleMLS ID #24201374, Ronald J. Gydus, Carey & Guarrera Real Estate. Smart MLS
- $449,0003 bd2 ba1.3k sqft810 Huntington Turnpike, Bridgeport, CT 06610For SaleMLS ID #24197126, Yasmina Delacruz, BHGRE Gaetano Marra Homes. Smart MLS
- $365,0003 bd2 ba1.2k sqft160 Sanford Street, Hamden, CT 06514For SaleMLS ID #24192710, Lauren Levey, Real Broker CT, LLC. Smart MLS
- $430,0003 bd2 ba1.6k sqft102 Colony Road, Seymour, CT 06483For SaleMLS ID #24198641, Cintia Varela, YellowBrick Real Estate LLC. Smart MLS
- $489,9003 bd3 ba1.8k sqft123 River Road, Shelton, CT 06484For SaleMLS ID #24174914, Marissa Papa, Preston Gray Real Estate. Smart MLS
- $489,9003 bd2 ba1.2k sqft8 Plank Road, Prospect, CT 06712For SaleMLS ID #24193124, Francis J. Smith Jr, Better Living Realty, LLC. Smart MLS
- $550,0003 bd2 ba1.1k sqft315 Buddington Road, Shelton, CT 06484For SaleMLS ID #24198241, Maria Vaz, Coldwell Banker Realty. Smart MLS
- $410,0004 bd2 ba1.8k sqft138 Red Robin Road, Naugatuck, CT 06770For SaleMLS ID #24202597, Derek Greene, Derek Greene. Smart MLS
- $429,0003 bd2 ba1.6k sqft8 Bungay Terrace, Seymour, CT 06483For SaleMLS ID #24198858, Zachary Braca, Berkshire Hathaway NE Prop.. Smart MLS
