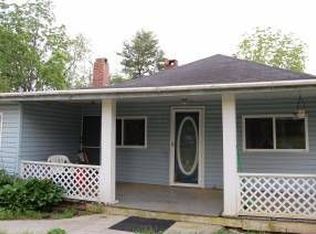
Full of character and opportunity in the heart of West Asheville! This well-cared-for 3-bedroom, 2-bath home offers 1,351 square feet of living space and a flexible layout ready for its next chapter. Inside, you’ll find spacious living areas, hardwood flooring, a charming fireplace, abundant natural light and plenty of the original character that makes an older Asheville home special. The covered front porch, rear deck and generous backyard provide great spaces to relax, entertain or garden. Comfortable as it stands, the home also offers an exciting opportunity for a few thoughtful cosmetic updates that could truly make it shine and allow the next owner to personalize it to their style. Conveniently located near Haywood Road’s restaurants, shops and local favorites, with easy access to downtown Asheville. Whether you’re looking for a home to make your own or a property with value-add potential in a highly desirable location, 20 Drake Street is one you’ll want to see!
Under contract-show
$350,000
20 Drake St, Asheville, NC 28806
3beds
1,351sqft
Single Family Residence
Built in 1925
0.16 Acres Lot
$341,400 Zestimate®
$259/sqft
$-- HOA
What's special
Rear deckCovered front porchAbundant natural lightHardwood flooringGenerous backyardCharming fireplaceFlexible layout
- 16 days
- 1,055
- 106
Likely to sell faster than
Zillow last checked:
Listing updated:
Listed by:
Chris Page 828-450-7721,
WNC Real Estate Partners
Source: Canopy MLS as distributed by MLS GRID,MLS#: 4416234
Facts & features
Interior
Bedrooms & bathrooms
- Bedrooms: 3
- Bathrooms: 2
- Full bathrooms: 2
- Main level bedrooms: 3
Primary bedroom
- Level: Main
Bedroom s
- Level: Main
Bedroom s
- Level: Main
Bathroom full
- Level: Main
Bathroom full
- Level: Main
Den
- Level: Main
Dining room
- Level: Main
Kitchen
- Level: Main
Living room
- Level: Main
Heating
- Floor Furnace
Cooling
- Central Air
Appliances
- Included: Dishwasher, Exhaust Hood, Oven, Refrigerator
- Laundry: Utility Room
Features
- Built-in Features
- Flooring: Carpet, Tile, Wood
- Basement: Dirt Floor,Exterior Entry
- Fireplace features: Living Room
Interior area
- Total structure area: 1,351
- Total interior livable area: 1,351 sqft
- Finished area above ground: 1,351
- Finished area below ground: 0
Property
Parking
- Parking features: On Street
- Has uncovered spaces: Yes
Accessibility
- Accessibility features: Two or More Access Exits
Features
- Levels: One
- Stories: 1
- Fencing: Back Yard,Fenced
Lot
- Size: 0.16 Acres
- Features: Wooded
Details
- Parcel number: 963832268200000
- Zoning: R8
- Special conditions: Estate
Construction
Type & style
- Home type: SingleFamily
- Property subtype: Single Family Residence
Materials
- Vinyl
Condition
- New construction: No
- Year built: 1925
Utilities & green energy
- Sewer: Public Sewer
- Water: City
Community & HOA
Community
- Subdivision: None
Location
- Region: Asheville
- Elevation: 2000 Feet
Financial & listing details
- Price per square foot: $259/sqft
- Tax assessed value: $242,300
- Annual tax amount: $2,662
- Date on market: 8/26/2026
- Cumulative days on market: 16 days
- Listing terms: Cash,Conventional
- Road surface type: Gravel, Paved
Estimated market value
$341,400
$324,000 - $358,000
$2,539/mo
Price history
| Date | Event | Price |
|---|---|---|
| 8/26/2026 | Listed for sale | $350,000$259/sqft |
Source: | ||
Public tax history
| Year | Property taxes | Tax assessment |
|---|---|---|
| 2025 | $2,662 +6.3% | $242,300 |
| 2024 | $2,503 +0.6% | $242,300 -1.9% |
| 2023 | $2,488 +102% | $247,000 |
| 2022 | $1,232 | $247,000 |
| 2021 | $1,232 +21.3% | $247,000 +31.1% |
| 2020 | $1,015 -66.7% | $188,400 |
| 2019 | $3,046 +200% | $188,400 |
| 2018 | $1,015 -30.4% | $188,400 +58.7% |
| 2017 | $1,459 -28.8% | $118,700 |
| 2016 | $2,050 +40.5% | $118,700 |
| 2015 | $1,459 +1.2% | $118,700 |
| 2014 | $1,441 | $118,700 |
| 2013 | -- | $118,700 -7% |
| 2012 | -- | $127,700 |
| 2011 | -- | $127,700 |
| 2010 | -- | $127,700 |
| 2009 | -- | $127,700 |
| 2007 | -- | $127,700 |
| 2006 | -- | $127,700 +70.7% |
| 2005 | -- | $74,800 |
| 2004 | -- | $74,800 |
| 2003 | -- | $74,800 |
| 2002 | -- | $74,800 +30.8% |
| 2001 | -- | $57,200 |
Find assessor info on the county website
Monthly payment
Est. payment
Payment breakdown
Explore the cost of this home by adjusting the details. Changes won't be saved.Climate risks
Neighborhood: 28806
Nearby schools
Schools provided by the listing agent
- Elementary: Asheville City
- Middle: Asheville
- High: Asheville
Source: Canopy MLS as distributed by MLS GRID. This data may not be complete. We recommend contacting the local school district to confirm school assignments for this home.