Skip main navigation
Sold for $650,000
  • $650,000

    20 Draw Bridge Dr, Monroe Township, NJ 08831

    2beds
    2,314sqft
    Single Family Residence
    Built in 2011
    5,697.65 Square Feet Lot
    $659,900 Zestimate®
    $281/sqft
    $4,207 Estimated rent

    Home value

    $659,900

    $601,000 - $726,000

    $4,207/mo

    Zestimate® history
    Loading
    Loading...

    Owner options

    List your home for rent

    $4,207/mo

    Rent Zestimate®

    Find your next renter with Zillow Rental Manager. Plus, with online applications, you can quickly screen prospective tenants – for free.

    Learn more

    $4,207/mo

    Rent Zestimate®

    Refinance and save

    $4,909/mo

    Est. payment

    Refinancing to a lower rate could help reduce your monthly payments and save thousands over the life of the loan.

    See today's rates

    $4,909/mo

    Est. payment

    Explore your selling options

    Work with a Zillow partner agent

    Leverage their expertise and Zillow's premium Showcase listings to get your home seen by more buyers.

    Get started

    List with your own agent

    Get your home in front of millions of buyers by listing it on Zillow.

    Learn how to do it

    Sell it yourself

    Take full control of how buyers see your home on Zillow by listing For Sale by Owner (FSBO).

    List your home

    What's special

    Spacious loftRecessed lightingGenerous walk-in closetDouble sink vanityOversized frameless glass showerDesigner finishesStone front elevation
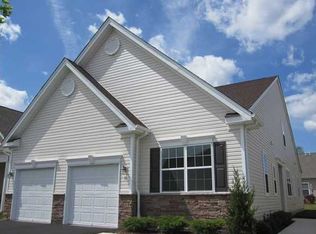
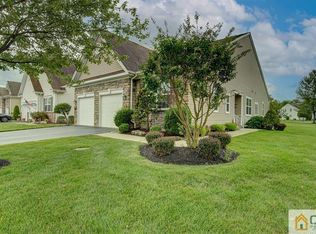
    Pride of ownership radiates from this exceptional Portchester model nestled in the highly desirable Stonebridge community of Monroe Township, offering an impeccable blend of elegance, comfort, and functionality. The striking stone front elevation and meticulously maintained landscaping create a commanding first impression, leading into a dramatic open floor plan designed for both everyday living and effortless entertaining. The impressive two-story great room, filled with an abundance of natural light, flows seamlessly into the gourmet kitchen, which is a true cooks delight, featuring custom white cabinetry, a spacious center island perfect for gathering, high-end stainless steel appliances, gleaming granite countertops, and a sleek subway tile stainless backsplash. Gorgeous hardwood flooring graces the entryway and continues through much of the first level, while a versatile flex room with recessed lighting and built-in shelving offers endless possibilities as a den, formal dining room, or private home office. The first-floor carpeted primary suite is a serene retreat, complete with recessed lighting, a generous walk-in closet, and a luxurious master bath boasting a double sink vanity, an oversized frameless glass shower, and designer finishes. Upstairs, a spacious loft overlooks the main living area and is accompanied by a large second bedroom with an adjacent full bath, as well as a private study that can easily serve as a third bedroom. Additional highlights include a walk-in, floored attic providing an impressive amount of storage space, and a beautifully designed custom paver patio with a retractable awning, ideal for outdoor entertaining or quiet relaxation. Stonebridge's resort-style amenities are second to none, featuring a 40,000 square foot state-of-the-art clubhouse, indoor and outdoor swimming pools, a fully equipped fitness center, pickleball and tennis courts, and bocce courts, all fostering an active and vibrant lifestyle. Centrally located near premier shopping, dining, and major commuter routes, this home truly has it all!

    Zillow last checked:

    Listing updated:

    Listed by:

    ALAN KURLANDER,

    COLDWELL BANKER REALTY 732-462-4242

    Source: All Jersey MLS,MLS#: 2602348RMLS Logo

    Facts & features

    Interior

    Bedrooms & bathrooms
    • Bedrooms: 2
    • Bathrooms: 3
    • Full bathrooms: 2
    • 1/2 bathrooms: 1
    Primary bedroom
    • Features: 1st Floor, Two Sinks, Full Bath, Walk-In Closet(s)
    • Level: First
    • Area: 224
    • Dimensions: 16 x 14
    Bedroom 2
    • Area: 182
    • Dimensions: 14 x 13
    Bathroom
    • Features: Stall Shower
    Dining room
    • Features: Formal Dining Room
    • Area: 156
    • Dimensions: 13 x 12
    Family room
    • Area: 240
    • Length: 16
    Kitchen
    • Features: Granite/Corian Countertops, Breakfast Bar, Kitchen Island, Eat-in Kitchen
    • Area: 285
    • Dimensions: 19 x 15
    Basement
    • Area: 0
    Heating
    • Forced Air
    Cooling
    • Central Air, Ceiling Fan(s)
    Appliances
    • Included: Self Cleaning Oven, Dishwasher, Dryer, Microwave, Refrigerator, Range, Oven, Washer, Gas Water Heater
    Features
    • Cathedral Ceiling(s), High Ceilings, Vaulted Ceiling(s), 1 Bedroom, Entrance Foyer, Kitchen, Laundry Room, Bath Half, Bath Full, Den, Dining Room, Family Room, Attic, Loft, Other Room(s), Storage, None
    • Flooring: Carpet, Ceramic Tile, Wood
    • Basement: Crawl Only, Exterior Entry
    • Has fireplace: No
    Interior area
    • Total structure area: 2,314
    • Total interior livable area: 2,314 sqft

    Property

    Parking
    • Total spaces: 2
    • Parking features: 2 Car Width, Asphalt, Garage, Attached, Driveway
    • Attached garage spaces: 2
    • Has uncovered spaces: Yes
    • Details: Oversized Vehicles Restricted
    Accessibility
    • Accessibility features: Shower Seat, Stall Shower
    Features
    • Levels: Two
    • Stories: 2
    • Patio & porch: Porch, Patio
    • Exterior features: Barbecue, Lawn Sprinklers, Open Porch(es), Patio, Sidewalk
    • Pool features: Outdoor Pool, Indoor
    Lot
    • Size: 5,697 sqft
    • Features: Near Shopping, Level
    Details
    • Parcel number: 1200015400031

    Construction

    Type & style
    • Home type: SingleFamily
    • Architectural style: Colonial
    • Property subtype: Single Family Residence
    Materials
    • Roof: Asphalt
    Condition
    • Year built: 2011

    Utilities & green energy

    • Gas: Natural Gas
    • Sewer: Public Sewer
    • Water: Public
    • Utilities for property: Underground Utilities

    Community & neighborhood

    Security
    • Security features: Security Gate
    Community
    • Community features: Art/Craft Facilities, Bocce, Movie/Stage, Clubhouse, Community Room, Outdoor Pool, Fitness Center, Game Room, Gated, Indoor Pool, Shuffle Board, Tennis Court(s), Sidewalks
    Senior living
    • Senior community: Yes
    Location
    • Region: Monroe Township

    HOA & financial

    HOA
    • Has HOA: Yes
    • HOA fee: $455 monthly
    • Services included: Amenities-Some, Management Fee, Common Area Maintenance, Snow Removal, Trash, Maintenance Grounds

    Other

    Other facts
    • Ownership: Fee Simple

    Price history

    DateEventPrice
    11/17/2025Sold$650,000-3%$281/sqft
    Source: All Jersey MLS #2602348R Report a problem
    10/8/2025Pending sale$669,900$289/sqft
    Source: Bright MLS #NJMX2010218 Report a problem
    10/8/2025Contingent$669,900$289/sqft
    Source: All Jersey MLS #2602348R Report a problem
    9/7/2025Price change$669,900-7.6%$289/sqft
    Source: All Jersey MLS #2602348R Report a problem
    8/14/2025Listed for sale$724,995+85.9%$313/sqft
    Source: All Jersey MLS #2602348R Report a problem
    7/9/2014Sold$390,000-4.9%$169/sqft
    Source: Public Record Report a problem
    4/17/2014Price change$409,900-2.4%$177/sqft
    Source: New Jersey Realty, LLC #1410640 Report a problem
    2/9/2014Listed for sale$419,900+16.7%$181/sqft
    Source: New Jersey Realty, LLC #1410640 Report a problem
    5/11/2012Sold$359,950$156/sqft
    Source: Public Record Report a problem

    Public tax history

    YearProperty taxesTax assessment
    2025$8,862 $333,900
    2024$8,862 +3.7%$333,900
    2023$8,545 +1.7%$333,900
    2022$8,404 +0.5%$333,900
    2021$8,364 $333,900
    2020-- $333,900
    2019$8,608 $333,900
    2018$8,608 +3.1%$333,900
    2017$8,348 +2.5%$333,900
    2016$8,147 +3.5%$333,900
    2015$7,873 +1.1%$333,900
    2014$7,789 +2%$333,900 +87.8%
    2013$7,635 $177,800

    Find assessor info on the county website

    Neighborhood: Stonebridge

    Nearby schools

    GreatSchools rating
    Get a cash offer in 3 minutes
    Find out how much your home could sell for in as little as 3 minutes with a no-obligation cash offer.
    Estimated market value
    $659,900
    Get a cash offer in 3 minutes
    Find out how much your home could sell for in as little as 3 minutes with a no-obligation cash offer.
    Estimated market value
    $659,900