Meticulously maintained and updated, the pride of original ownership is prevalent in this stately home! From the moment you arrive be prepare to be wowed! This stunning home looks like it leapt straight out of a Pier One or Restoration Hardware catalog, blending charm with timeless sophistication. Every inch has been thoughtfully curated with high-end finishes and natural tones that radiate warmth and elegance. The professionally landscaped lawn (.73 acres!) with full underground irrigation (w/ private well), EP Henry block work, and landscaping lighting truly set the tone of refinement. Timeless engineered hardwood floors flow throughout the foyer, living room, dining room, office, and kitchen for a seamless feel. The cathedral foyer has a breathtaking chandelier and remote controlled blinds on the front window. To the left are the living room and dining room, both accented with crown molding, and brightened with the abundance of windows with plantation shutters! To the right is the well appointed office and half bath featuring marble floors & upgraded vanity. Ready to entertain? The oversize kitchen is truly a chef's dream: Refinished soft close cabinets with under-mount lighting, tile backsplash, granite counter tops, recessed lighting, coffee bar and included island & stainless steel appliances (2023)! The family room features a vaulted ceiling for grand appeal, yet offers a warm cozy feel with a gas burning fireplace. The first floor also features a laundry room with included washer & dryer (2019), utility sink, and access into the 2 car garage w/ epoxy floors and auto door openers. As you continue upstairs, the Master Bedroom has an oversized walk-in closet with upgraded shelves, racks & drawers, and private en-suite full bath. The fully updated bathroom is finished with tile floors, custom tile shower w/ frameless glass door, and updated vanity & fixtures. The other 3 bedrooms are all well in size and located next to the hallway bath has also been revamped with tile floors, tile shower surround, and updated vanity & fixtures. Need more space? The partial basement has a 14x35' finished area for a rec room, a 14x35' unfinished section, plus open crawl space! Outback sit on the oversized paver patio and look out on your fully fenced-in expansive lot. Additional features are newer Carrier high efficiency HVAC(2018), newer roof w/ transferable warranty (2010), whole house attic fan, shed, extended concrete driveway, & security system! Pride of ownership is shown via the professionally maintained yard w/ fertilizer plan, irrigation well serviced in 2024, HVAC service plan (2x a year), pest control (quarterly) & annual dryer vent clean out. It’s not every day you find a home that’s been cherished by the same owner since day one — this one is truly special. Come see for yourself and feel the warmth, comfort, and care that make this house feel like home!
Sold for $650,000
$650,000
20 Dressage Dr, Sewell, NJ 08080
4beds
2,516sqft
Single Family Residence
Built in 1994
0.73 Acres Lot
$662,300 Zestimate®
$258/sqft
$3,793 Estimated rent
Home value
$662,300
$603,000 - $729,000
$3,793/mo
Zestimate® history
Owner options
List your home for rent
$3,793/mo
Rent Zestimate®
Find your next renter with Zillow Rental Manager. Plus, with online applications, you can quickly screen prospective tenants – for free.
$3,793/mo
Rent Zestimate®
Refinance and save
$4,709/mo
Est. payment
Refinancing to a lower rate could help reduce your monthly payments and save thousands over the life of the loan.
$4,709/mo
Est. payment
Explore your selling options
Work with a Zillow partner agent
Leverage their expertise and Zillow's premium Showcase listings to get your home seen by more buyers.
Get startedList with your own agent
Get your home in front of millions of buyers by listing it on Zillow.
Learn how to do itSell it yourself
Take full control of how buyers see your home on Zillow by listing For Sale by Owner (FSBO).
List your homeWhat's special
Gas burning fireplaceVaulted ceilingOversized walk-in closetCustom tile showerBreathtaking chandelierProfessionally landscaped lawnFully fenced-in expansive lot
Zillow last checked:
Listing updated:
Listed by:
Steven Kempton 856-287-7100,
Real Broker, LLC
Bought with:
Johnson Z Yerkes III, 7874203
Century 21 Rauh & Johns
Source: Bright MLS,MLS#: NJGL2064924
Facts & features
Interior
Bedrooms & bathrooms
- Bedrooms: 4
- Bathrooms: 3
- Full bathrooms: 2
- 1/2 bathrooms: 1
- Main level bathrooms: 1
Rooms
- Room types: Living Room, Dining Room, Primary Bedroom, Bedroom 2, Bedroom 3, Bedroom 4, Kitchen, Family Room, Laundry, Office, Primary Bathroom, Full Bath, Half Bath
Primary bedroom
- Level: Upper
- Area: 280 Square Feet
- Dimensions: 14 x 20
Bedroom 2
- Level: Upper
- Area: 130 Square Feet
- Dimensions: 10 x 13
Bedroom 3
- Level: Upper
- Area: 156 Square Feet
- Dimensions: 12 x 13
Bedroom 4
- Level: Upper
- Area: 110 Square Feet
- Dimensions: 10 x 11
Primary bathroom
- Level: Upper
Dining room
- Level: Main
- Area: 180 Square Feet
- Dimensions: 15 x 12
Family room
- Level: Main
- Area: 280 Square Feet
- Dimensions: 20 x 14
Other
- Level: Upper
Half bath
- Level: Main
Kitchen
- Level: Main
- Area: 322 Square Feet
- Dimensions: 23 x 14
Laundry
- Level: Main
Living room
- Level: Main
- Area: 195 Square Feet
- Dimensions: 13 x 15
Office
- Level: Main
- Area: 120 Square Feet
- Dimensions: 10 x 12
Heating
- Forced Air, Natural Gas
Cooling
- Ceiling Fan(s), Central Air, Electric
Appliances
- Included: Stainless Steel Appliance(s), Refrigerator, Oven/Range - Gas, Microwave, Dishwasher, Washer, Dryer, Gas Water Heater
- Laundry: Main Level, Laundry Room
Features
- Attic, Bathroom - Tub Shower, Bathroom - Walk-In Shower, Ceiling Fan(s), Crown Molding, Family Room Off Kitchen, Floor Plan - Traditional, Formal/Separate Dining Room, Eat-in Kitchen, Pantry, Primary Bath(s), Recessed Lighting, Upgraded Countertops, Walk-In Closet(s)
- Flooring: Carpet, Ceramic Tile, Engineered Wood
- Basement: Partially Finished
- Number of fireplaces: 1
- Fireplace features: Gas/Propane
Interior area
- Total structure area: 2,516
- Total interior livable area: 2,516 sqft
- Finished area above ground: 2,516
- Finished area below ground: 0
Property
Parking
- Total spaces: 10
- Parking features: Garage Faces Side, Garage Door Opener, Inside Entrance, Attached, Driveway
- Attached garage spaces: 2
- Uncovered spaces: 8
- Details: Garage Sqft: 440
Accessibility
- Accessibility features: None
Features
- Levels: Two
- Stories: 2
- Patio & porch: Patio
- Exterior features: Extensive Hardscape, Sidewalks, Street Lights, Underground Lawn Sprinkler
- Pool features: None
- Fencing: Full
Lot
- Size: 0.73 Acres
- Dimensions: 124.00 x 255.00
Details
- Additional structures: Above Grade, Below Grade
- Parcel number: 1800084 1000011
- Zoning: R
- Special conditions: Standard
Construction
Type & style
- Home type: SingleFamily
- Architectural style: Colonial
- Property subtype: Single Family Residence
Materials
- Vinyl Siding
- Foundation: Concrete Perimeter
- Roof: Shingle
Condition
- New construction: No
- Year built: 1994
Utilities & green energy
- Electric: 200+ Amp Service
- Sewer: Public Sewer
- Water: Public
Community & HOA
Community
- Security: Security System
- Subdivision: Silver Springs
HOA
- Has HOA: No
Location
- Region: Sewell
- Municipality: WASHINGTON TWP
Financial & listing details
- Price per square foot: $258/sqft
- Tax assessed value: $282,500
- Annual tax amount: $10,448
- Date on market: 10/6/2025
- Listing agreement: Exclusive Right To Sell
- Listing terms: Cash,Conventional,FHA,VA Loan
- Inclusions: Washer, Dryer, Refrigerator, Stove, Microwave, Oven
- Ownership: Fee Simple
Price history
| Date | Event | Price |
|---|---|---|
| 11/21/2025 | Sold | $650,000$258/sqft |
Source:  Bright MLS #NJGL2064924 Report a problem Bright MLS #NJGL2064924 Report a problem | ||
| 10/22/2025 | Pending sale | $650,000$258/sqft |
Source: Bright MLS #NJGL2064924 Report a problem | ||
| 10/14/2025 | Contingent | $650,000$258/sqft |
Source: Bright MLS #NJGL2064924 Report a problem | ||
| 10/6/2025 | Listed for sale | $650,000+245.7%$258/sqft |
Source: Bright MLS #NJGL2064924 Report a problem | ||
| 8/5/1994 | Sold | $188,050$75/sqft |
Source: Public Record Report a problem | ||
Public tax history
| Year | Property taxes | Tax assessment |
|---|---|---|
| 2025 | $9,933 | $282,500 |
| 2024 | $9,933 -2.2% | $282,500 |
| 2023 | $10,156 +3.4% | $282,500 |
| 2022 | $9,823 +1.3% | $282,500 |
| 2021 | $9,698 -4.4% | $282,500 |
| 2020 | $10,144 +34.3% | $282,500 +1.5% |
| 2019 | $7,554 | $278,300 |
| 2018 | $7,554 -23.3% | $278,300 |
| 2017 | $9,846 +1.4% | $278,300 |
| 2016 | $9,707 +3.3% | $278,300 |
| 2015 | $9,401 +2.3% | $278,300 |
| 2014 | $9,192 -7.2% | $278,300 |
| 2013 | $9,900 -0.2% | $278,300 +49% |
| 2012 | $9,923 +0.4% | $186,800 |
| 2011 | $9,884 +4.2% | $186,800 |
| 2010 | $9,486 +3.2% | $186,800 |
| 2009 | $9,194 | $186,800 |
| 2008 | -- | $186,800 |
| 2007 | -- | $186,800 |
| 2006 | -- | $186,800 |
| 2005 | -- | $186,800 |
| 2004 | -- | $186,800 |
| 2003 | -- | $186,800 |
| 2002 | -- | $186,800 |
| 2001 | -- | $186,800 |
Find assessor info on the county website
Neighborhood: 08080
Nearby homes
- $574,1004 bd3 ba2.7k sqft22 Dressage Dr, Sewell, NJ 08080Off Market
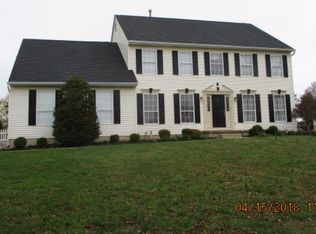
- $749,5004 bd3 ba5k sqft18 Dressage Dr, Sewell, NJ 08080Off Market
- $639,400-- bd-- ba2.6k sqft16 Dressage Dr, Sewell, NJ 08080Off Market
- $569,200-- bd-- ba2.7k sqft31 Plumtree Dr, Sewell, NJ 08080Off Market
- $616,2004 bd3 ba2.7k sqft24 Dressage Dr, Sewell, NJ 08080Off Market
- $595,0004 bd3 ba2.8k sqft33 Plum Tree Dr, Sewell, NJ 08080Sold
- $595,100-- bd-- ba2.6k sqft19 Dressage Dr, Sewell, NJ 08080Off Market
- $600,0003 bd3 ba2.7k sqft35 Plum Tree Dr, Sewell, NJ 08080Off Market
Nearby schools
GreatSchools rating
- 9/10Birches Elementary SchoolGrades: K-5Distance: 2.6 mi
- 5/10Bunker Hill Middle SchoolGrades: 6-8Distance: 0.8 mi
- 5/10Washington Twp High SchoolGrades: PK,9-12Distance: 2 mi
Schools provided by the listing agent
- Elementary: Birches
- Middle: Bunker Hill
- High: Washington Twp. H.s.
- District: Washington Township Public Schools
Source: Bright MLS. This data may not be complete. We recommend contacting the local school district to confirm school assignments for this home.
Get a cash offer in 3 minutes
Find out how much your home could sell for in as little as 3 minutes with a no-obligation cash offer.
Estimated market value
$662,300
Get a cash offer in 3 minutes
Find out how much your home could sell for in as little as 3 minutes with a no-obligation cash offer.
Estimated market value
$662,300
- New Jersey
- Gloucester County
- Sewell
- 08080
- 20 Dressage Dr
Nearby cities
Nearby zip codes
Other Sewell Topics
