Welcome to this stunning colonial-style detached condo that perfectly balances comfort with convenience! This thoughtfully designed three-bedroom, three-bathroom home offers the privacy of single-family living with the ease of condo ownership. Step inside to discover spacious living areas anchored by a cozy gas fireplace, perfect for those chilly New England evenings when you want to channel your inner hygge enthusiast. The primary suite provides a peaceful retreat, while two additional bedrooms offer flexibility for family or guests. You will also have a separate room on the first floor for that home office you've been promising yourself. The real showstopper? Your private, custom Trex deck, beckoning for morning coffee rituals and evening barbecues. This outdoor oasis overlooks a generous lot that gives you breathing room without the maintenance headaches. A convenient shed handles all your storage needs, from gardening equipment to seasonal decor. Practical amenities abound, including a two-car garage that protects your vehicles from the elements, and low condo fees that won't break the budget. The durable vinyl siding means more time enjoying life and less time wielding a paintbrush. Location enthusiasts will appreciate the commuter-friendly setting, making your daily travels surprisingly pleasant. This property delivers the perfect blend of suburban tranquility and accessibility, wrapped in a package that's both beautiful and sensible. Showings begin at Open House 8/28
Closed
Listed by: Re/Max Innovative Properties - Windham • Brenda Brophy
Bought with: EXP Realty
$525,000
20 Drew Woods Drive, Derry, NH 03038
3beds
1,792sqft
Condominium
Built in 2000
-- sqft lot
$537,200 Zestimate®
$293/sqft
$3,494 Estimated rent
Home value
$537,200
$500,000 - $580,000
$3,494/mo
Zestimate® history
Owner options
List your home for rent
$3,494/mo
Rent Zestimate®
Find your next renter with Zillow Rental Manager. Plus, with online applications, you can quickly screen prospective tenants – for free.
$3,494/mo
Rent Zestimate®
Refinance and save
$2,823/mo
Est. payment
Refinancing to a lower rate could help reduce your monthly payments and save thousands over the life of the loan.
$2,823/mo
Est. payment
Explore your selling options
Work with a Zillow partner agent
Leverage their expertise and Zillow's premium Showcase listings to get your home seen by more buyers.
Get startedList with your own agent
Get your home in front of millions of buyers by listing it on Zillow.
Learn how to do itSell it yourself
Take full control of how buyers see your home on Zillow by listing For Sale by Owner (FSBO).
List your homeWhat's special
Cozy gas fireplacePrivate custom trex deckOutdoor oasisGenerous lotPrimary suite
Zillow last checked:
Listing updated:
Listed by:
Brenda Brophy,
Re/Max Innovative Properties - Windham bmbrophy41@comcast.net,
Alexis M Brophy,
Re/Max Innovative Properties - Windham
Bought with:
Jaymie Butler
EXP Realty
Source: PrimeMLS,MLS#: 5058177
Facts & features
Interior
Bedrooms & bathrooms
- Bedrooms: 3
- Bathrooms: 3
- Full bathrooms: 2
- 1/2 bathrooms: 1
Heating
- Propane, Forced Air
Cooling
- Central Air
Appliances
- Included: Dishwasher, Dryer, Microwave, Refrigerator, Washer, Water Heater
- Laundry: In Basement
Features
- Dining Area, Primary BR w/ BA, Natural Light, Soaking Tub, Programmable Thermostat
- Flooring: Carpet, Ceramic Tile
- Windows: Blinds, Screens, Storm Window(s)
- Basement: Concrete,Daylight,Unfinished,Walkout,Interior Access,Exterior Entry,Interior Entry
- Number of fireplaces: 1
- Fireplace features: Gas, 1 Fireplace
Interior area
- Total structure area: 2,992
- Total interior livable area: 1,792 sqft
- Finished area above ground: 1,792
- Finished area below ground: 0
Property
Parking
- Total spaces: 2
- Parking features: Paved, Driveway, Garage, Parking Spaces 1 - 10
- Garage spaces: 2
- Has uncovered spaces: Yes
Features
- Levels: Two
- Stories: 2
- Exterior features: Deck, Garden, Natural Shade, Shed
Lot
- Features: Condo Development, Landscaped, Level, Open Lot, Near Golf Course, Near Paths, Near Shopping, Near Snowmobile Trails, Neighborhood, Rural, Near Hospital, Near ATV Trail, Near School(s)
Details
- Parcel number: DERYM10B10L16
- Zoning description: LMDR
Construction
Type & style
- Home type: Condo
- Architectural style: Colonial
- Property subtype: Condominium
Materials
- Wood Frame, Vinyl Siding
- Foundation: Concrete
- Roof: Shingle
Condition
- New construction: No
- Year built: 2000
Utilities & green energy
- Electric: 200+ Amp Service, Circuit Breakers, Generator Ready
- Sewer: Community
- Utilities for property: Cable, Propane
Community & HOA
Community
- Subdivision: Drew Woods
HOA
- Amenities included: Master Insurance, Playground, Common Acreage, RV/Boat Storage, Snow Removal, Trash Removal
- Services included: Other, Plowing, Sewer, Trash, Condo Association Fee
- Additional fee info: Fee: $320
Location
- Region: Derry
Financial & listing details
- Price per square foot: $293/sqft
- Tax assessed value: $491,700
- Annual tax amount: $9,190
- Date on market: 8/25/2025
- Exclusions: White tree at the bottom left of the driveway will be removed area will be patched up before closing.
- Road surface type: Paved
Price history
| Date | Event | Price |
|---|---|---|
| 9/30/2025 | Sold | $525,000+5%$293/sqft |
Source:  PrimeMLS #5058177 Report a problem PrimeMLS #5058177 Report a problem | ||
| 9/4/2025 | Contingent | $499,999$279/sqft |
Source: PrimeMLS #5058177 Report a problem | ||
| 8/25/2025 | Listed for sale | $499,999+92.3%$279/sqft |
Source: PrimeMLS #5058177 Report a problem | ||
| 11/12/2003 | Sold | $260,000+17.6%$145/sqft |
Source: Public Record Report a problem | ||
| 7/26/2001 | Sold | $221,000+30.1%$123/sqft |
Source: Public Record Report a problem | ||
| 5/12/2000 | Sold | $169,900$95/sqft |
Source: Public Record Report a problem | ||
Public tax history
| Year | Property taxes | Tax assessment |
|---|---|---|
| 2024 | $9,190 +2.8% | $491,700 +13.8% |
| 2023 | $8,938 +8.2% | $432,200 -0.4% |
| 2022 | $8,260 +7.6% | $433,800 +37.5% |
| 2020 | $7,679 +4.8% | $315,500 +12.5% |
| 2019 | $7,324 +0.3% | $280,400 |
| 2018 | $7,299 -0.6% | $280,400 +10.2% |
| 2017 | $7,342 +6.7% | $254,400 |
| 2016 | $6,884 +5.3% | $254,400 +13.7% |
| 2015 | $6,539 -0.6% | $223,700 |
| 2014 | $6,581 -2.6% | $223,700 +4.3% |
| 2013 | $6,755 +3.3% | $214,500 |
| 2012 | $6,538 +4.6% | $214,500 -6.5% |
| 2011 | $6,253 -4.2% | $229,300 |
| 2010 | $6,530 -3.2% | $229,300 -13.2% |
| 2008 | $6,745 +7.7% | $264,200 -7% |
| 2007 | $6,262 | $284,000 |
Find assessor info on the county website
Neighborhood: 03038
Nearby homes
- $570,0003 bd3 ba2.1k sqft22 Drew Woods Dr, Derry, NH 03038Sold
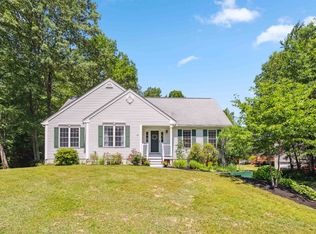
- $571,0003 bd3 ba1.7k sqft19 Drew Woods Dr, Derry, NH 03038Off Market
- $520,0003 bd2 ba2.2k sqft21 Drew Woods Dr, Derry, NH 03038Sold

- $512,400-- bd-- ba-- sqft21 Drew Woods Dr #10-2, Derry, NH 03038Off Market
- $522,8003 bd2 ba1.7k sqft23 Drew Woods Dr, Derry, NH 03038Off Market
- $565,3003 bd3 ba2k sqft16 Drew Woods Dr, Derry, NH 03038Off Market
- $522,2003 bd1 ba1.7k sqft26 Drew Woods Dr, Derry, NH 03038Off Market
- $512,500-- bd-- ba-- sqft26 Drew Woods Dr, Derry, NH 03038Off Market
Nearby schools
GreatSchools rating
- 5/10East Derry Memorial Elementary SchoolGrades: K-4Distance: 0.7 mi
- 4/10Gilbert H. Hood Middle SchoolGrades: 7-8Distance: 3.5 mi
Schools provided by the listing agent
- High: Pinkerton Academy
- District: Derry School District SAU #10
Source: PrimeMLS. This data may not be complete. We recommend contacting the local school district to confirm school assignments for this home.
Get a cash offer in 3 minutes
Find out how much your home could sell for in as little as 3 minutes with a no-obligation cash offer.
Estimated market value
$537,200
Get a cash offer in 3 minutes
Find out how much your home could sell for in as little as 3 minutes with a no-obligation cash offer.
Estimated market value
$537,200
- New Hampshire
- Rockingham County
- Derry
- 03038
- 20 Drew Woods Drive
Nearby cities
Nearby zip codes
Other Derry Topics
