In the heart of Falmouth Foreside, this exceptional European Shingle Style home, crafted by Brad Gilbert, rests on over 2 acres adjacent to the expansive 76-acre Falmouth Nature Preserve. Just steps from Maine's largest anchorage & the Portland Yacht Club, this residence is a rare opportunity to experience coastal living at its finest. From the moment you arrive, you are welcomed by stone pillars flanking the driveway & a charming courtyard, setting the tone for the understated elegance that defines this home. A detached barn w/guest quarters adds versatility & charm, while multiple outdoor spaces invite you to enjoy year-round leisure. Relax by the Soake pool or gather around the outdoor kitchen & stone fireplace beneath a striking arbor, creating the perfect backdrop for hosting family & friends. An open-concept design showcases nine-foot ceilings adorned w/antique beams & two natural granite fireplaces, offering warmth & ambiance. The gourmet kitchen is a chef's delight, featuring custom cabinetry, quartz countertops, an eight-burner cooktop, dual dishwashers, and a spacious walk-in pantry. Flowing into an intimate dining room, the space is anchored by floor-to-ceiling wine refrigeration & finely crafted built-ins by M.R. Brewer. The 1st-floor primary suite is a peaceful retreat, w/French doors leading to the beautifully landscaped backyard. Upstairs, 3 additional bedrooms, 2 bathrooms, & a cozy sitting area provide ample space for guests or family. The 2nd staircase leads to a media room, perfect for quiet movie nights, while a spacious mudroom w/lockers ensures ample storage & organization. Every detail in this home reflects thoughtful craftsmanship, from the eyebrow window & cupola to the tongue-and-groove ceilings & Castle Combe white oak flooring. Located just minutes from Portland Country Club, Town Landing Beach, & downtown Portland, this home offers unparalleled convenience & a refined coastal lifestyle in one of Falmouth's most desirable neighborhoods.
Closed
$3,500,000
20 Driftwood Lane, Falmouth, ME 04105
4beds
4,754sqft
Single Family Residence
Built in 2018
2.07 Acres Lot
$3,689,400 Zestimate®
$736/sqft
$7,464 Estimated rent
Home value
$3,689,400
$3.43M - $3.91M
$7,464/mo
Zestimate® history
Owner options
List your home for rent
$7,464/mo
Rent Zestimate®
Find your next renter with Zillow Rental Manager. Plus, with online applications, you can quickly screen prospective tenants – for free.
$7,464/mo
Rent Zestimate®
Refinance and save
$19,655/mo
Est. payment
Refinancing to a lower rate could help reduce your monthly payments and save thousands over the life of the loan.
$19,655/mo
Est. payment
Explore your selling options
Work with a Zillow partner agent
Leverage their expertise and Zillow's premium Showcase listings to get your home seen by more buyers.
Get startedList with your own agent
Get your home in front of millions of buyers by listing it on Zillow.
Learn how to do itSell it yourself
Take full control of how buyers see your home on Zillow by listing For Sale by Owner (FSBO).
List your homeWhat's special
Zillow last checked:
Listing updated:
Listed by:
Legacy Properties Sotheby's International Realty
Bought with:
Legacy Properties Sotheby's International Realty
Source: Maine Listings,MLS#: 1604010
Facts & features
Interior
Bedrooms & bathrooms
- Bedrooms: 4
- Bathrooms: 6
- Full bathrooms: 4
- 1/2 bathrooms: 2
Primary bedroom
- Features: Double Vanity, Full Bath, Separate Shower, Soaking Tub, Suite, Walk-In Closet(s)
- Level: First
Bedroom 2
- Features: Full Bath, Suite, Walk-In Closet(s)
- Level: Second
Bedroom 3
- Features: Balcony/Deck, Full Bath, Suite, Walk-In Closet(s)
- Level: Second
Bedroom 4
- Features: Balcony/Deck, Walk-In Closet(s)
- Level: Second
Bonus room
- Features: Above Garage
- Level: Second
Dining room
- Features: Dining Area, Gas Fireplace
- Level: First
Dining room
- Features: Built-in Features, Formal
- Level: First
Family room
- Features: Vaulted Ceiling(s)
- Level: Second
Kitchen
- Features: Kitchen Island, Pantry
- Level: First
Laundry
- Level: First
Living room
- Features: Gas Fireplace
- Level: First
Loft
- Level: Second
Mud room
- Features: Closet
- Level: First
Office
- Level: Second
Heating
- Forced Air, Heat Pump, Zoned
Cooling
- Central Air
Appliances
- Included: Dishwasher, Disposal, Dryer, Microwave, Gas Range, Refrigerator, Wall Oven, Washer
Features
- 1st Floor Primary Bedroom w/Bath, Pantry, Shower, Storage, Walk-In Closet(s), Primary Bedroom w/Bath
- Flooring: Tile, Wood
- Basement: Interior Entry,Full,Unfinished
- Number of fireplaces: 3
Interior area
- Total structure area: 4,754
- Total interior livable area: 4,754 sqft
- Finished area above ground: 4,754
- Finished area below ground: 0
Property
Parking
- Total spaces: 3
- Parking features: Paved, 5 - 10 Spaces, Garage Door Opener, Detached
- Attached garage spaces: 3
Accessibility
- Accessibility features: Level Entry
Features
- Patio & porch: Deck, Patio
- Has view: Yes
- View description: Scenic
Lot
- Size: 2.07 Acres
- Features: Abuts Conservation, Interior Lot, Near Golf Course, Near Shopping, Near Turnpike/Interstate, Near Town, Neighborhood, Suburban, Cul-De-Sac, Level, Open Lot, Pasture, Landscaped, Wooded
Details
- Additional structures: Barn(s)
- Parcel number: FMTHMU14B010
- Zoning: RA
Construction
Type & style
- Home type: SingleFamily
- Architectural style: Shingle
- Property subtype: Single Family Residence
Materials
- Wood Frame, Fiber Cement, Shingle Siding, Wood Siding
- Roof: Pitched,Shingle
Condition
- Year built: 2018
Utilities & green energy
- Electric: Circuit Breakers, Underground
- Sewer: Public Sewer
- Water: Public
Community & HOA
Community
- Subdivision: Driftwood Lane Association
HOA
- Has HOA: Yes
- HOA fee: $2,000 annually
Location
- Region: Falmouth
Financial & listing details
- Price per square foot: $736/sqft
- Tax assessed value: $2,530,200
- Annual tax amount: $31,922
- Date on market: 9/17/2024
- Road surface type: Paved
Price history
| Date | Event | Price |
|---|---|---|
| 10/18/2024 | Sold | $3,500,000+0.1%$736/sqft |
Source:  Maine Listings #1604010 Report a problem Maine Listings #1604010 Report a problem | ||
| 10/1/2024 | Pending sale | $3,495,000$735/sqft |
Source: Maine Listings #1604010 Report a problem | ||
| 9/23/2024 | Contingent | $3,495,000$735/sqft |
Source: Maine Listings #1604010 Report a problem | ||
| 9/17/2024 | Listed for sale | $3,495,000+66.4%$735/sqft |
Source: Maine Listings #1604010 Report a problem | ||
| 9/3/2019 | Listing removed | $2,100,000$442/sqft |
Source: Legacy Properties Sotheby's International Realty #1425555 Report a problem | ||
| 8/20/2019 | Listed for sale | $2,100,000-0.5%$442/sqft |
Source: Legacy Properties Sotheby's International Realty #1425555 Report a problem | ||
| 8/3/2019 | Sold | $2,110,000+0.5%$444/sqft |
Source: Maine Listings #1425555 Report a problem | ||
| 7/24/2019 | Pending sale | $2,100,000$442/sqft |
Source: Legacy Properties Sotheby's International Realty #1425555 Report a problem | ||
| 7/19/2019 | Listed for sale | $2,100,000+20%$442/sqft |
Source: Legacy Properties Sotheby's International Realty #1425555 Report a problem | ||
| 7/30/2018 | Sold | $1,750,000$368/sqft |
Source: Maine Listings #1346272 Report a problem | ||
Public tax history
| Year | Property taxes | Tax assessment |
|---|---|---|
| 2024 | $33,854 +6.1% | $2,530,200 +0.2% |
| 2023 | $31,922 +8.1% | $2,525,500 +1.9% |
| 2022 | $29,539 +12.1% | $2,478,100 +60.4% |
| 2020 | $26,346 +1.1% | $1,545,200 |
| 2019 | $26,068 +95.6% | $1,545,200 +90.9% |
| 2018 | $13,329 +2359.2% | $809,300 +2232.3% |
| 2017 | $542 +3.4% | $34,700 |
| 2016 | $524 +3.1% | $34,700 |
| 2015 | $508 +3.9% | $34,700 |
| 2014 | $489 +9.2% | $34,700 |
| 2011 | $448 +4.4% | $34,700 |
| 2009 | $429 | $34,700 |
| 2008 | $429 | $34,700 |
Find assessor info on the county website
Neighborhood: 04105
Nearby homes
- $2,100,0004 bd4 ba4k sqft17 Preservation Dr, Falmouth, ME 04105Sold
- $1,656,5005 bd4 ba3.2k sqft10 Ricker Rd, Falmouth, ME 04105Off Market
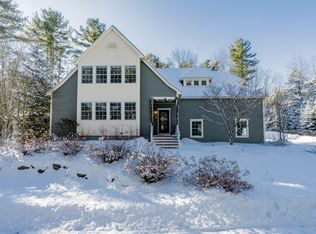
- $1,950,0004 bd4 ba4.5k sqft19 Preservation Dr, Falmouth, ME 04105Sold

- $--2 bd1 ba1k sqft4 Driftwood Ln #4, Falmouth, ME 04105Off Market
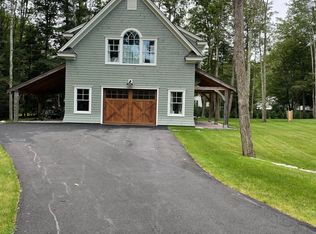
- $2,181,8002 bd1 ba4.1k sqft4 Driftwood Ln, Falmouth, ME 04105Off Market
- $1,018,1003 bd2 ba1.4k sqft7 Ricker Rd, Falmouth, ME 04105Off Market
- $2,315,1005 bd4 ba4.9k sqft23 Preservation Dr, Falmouth, ME 04105Off Market
- $968,3003 bd2 ba1.7k sqft14 Knight St, Falmouth, ME 04105Off Market
Nearby schools
GreatSchools rating
- 10/10Falmouth Elementary SchoolGrades: PK-5Distance: 3 mi
- 10/10Falmouth Middle SchoolGrades: 6-8Distance: 2.9 mi
- 9/10Falmouth High SchoolGrades: 9-12Distance: 2.9 mi
Sell for more on Zillow
Get a Zillow Showcase℠ listing at no additional cost and you could sell for .
$3,689,400
2% more
+$73,788
With Zillow Showcase(estimated)
$3,763,188
- Maine
- Cumberland County
- Falmouth
- 04105
- 20 Driftwood Lane
Nearby cities
Nearby zip codes
Other Falmouth Topics
