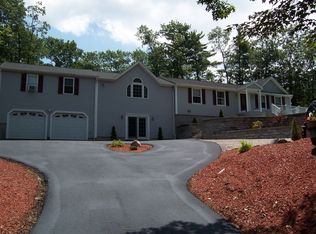
Discover the inviting home awaiting you at the end of the cul-de-sac. This single-family, one level residence is ready to move in and start creating memories. The floorplan is bright and sunny featuring a large living room opening to the dining area and cabinet packed kitchen just waiting to experience your culinary skills. The expansive lot, encompassing 40184 square feet, offers endless possibilities for outdoor enjoyment. Picture evenings spent gathered around a fire pit, sharing stories and laughter under the stars. The deck provides an ideal spot for relaxation, offering a private retreat to savor peaceful mornings or host memorable gatherings. This home offers three bedrooms and two full bathrooms and central air conditioning, built in 1999, plus a one-car garage. The ground level walk out basement is currently used as a large home gym but offers amazing expansion potential.
Sold for $460,000
$460,000
20 Drury Ln, Oxford, MA 01540
3beds
1,196sqft
Single Family Residence
Built in 1999
0.92 Acres Lot
$465,100 Zestimate®
$385/sqft
$2,671 Estimated rent
Home value
$465,100
$428,000 - $507,000
$2,671/mo
Zestimate® history
Owner options
List your home for rent
$2,671/mo
Rent Zestimate®
Find your next renter with Zillow Rental Manager. Plus, with online applications, you can quickly screen prospective tenants – for free.
$2,671/mo
Rent Zestimate®
Refinance and save
$2,950/mo
Est. payment
Refinancing to a lower rate could help reduce your monthly payments and save thousands over the life of the loan.
$2,950/mo
Est. payment
Explore your selling options
Work with a Zillow partner agent
Leverage their expertise and Zillow's premium Showcase listings to get your home seen by more buyers.
Get startedList with your own agent
Get your home in front of millions of buyers by listing it on Zillow.
Learn how to do itSell it yourself
Take full control of how buyers see your home on Zillow by listing For Sale by Owner (FSBO).
List your homeWhat's special
Central air conditioningOne-car garageThree bedroomsCabinet packed kitchen
Zillow last checked:
Listing updated:
Listed by:
Michael Seaver 508-498-4640,
ERA Key Realty Services 508-528-7200
Bought with:
Christian Feeney
Lamacchia Realty, Inc.
Source: MLS PIN,MLS#: 73459135
Facts & features
Interior
Bedrooms & bathrooms
- Bedrooms: 3
- Bathrooms: 2
- Full bathrooms: 2
Primary bedroom
- Features: Flooring - Wall to Wall Carpet
- Level: First
Bedroom 2
- Features: Flooring - Wall to Wall Carpet
- Level: First
Bedroom 3
- Features: Flooring - Wall to Wall Carpet
- Level: First
Primary bathroom
- Features: Yes
Bathroom 1
- Features: Bathroom - Full
- Level: First
Bathroom 2
- Features: Bathroom - Full, Bathroom - With Shower Stall
- Level: First
Dining room
- Features: Flooring - Wood
- Level: First
Kitchen
- Level: First
Living room
- Features: Flooring - Wood
- Level: First
Heating
- Baseboard, Oil
Cooling
- Central Air
Appliances
- Included: Water Heater, Tankless Water Heater, Range, Dishwasher, Microwave, Refrigerator
- Laundry: In Basement, Electric Dryer Hookup, Washer Hookup
Features
- Exercise Room
- Flooring: Wood, Tile, Carpet
- Basement: Full,Walk-Out Access
- Has fireplace: No
Interior area
- Total structure area: 1,196
- Total interior livable area: 1,196 sqft
- Finished area above ground: 1,196
Property
Parking
- Total spaces: 4
- Parking features: Under, Garage Door Opener, Garage Faces Side, Paved Drive, Off Street, Paved
- Attached garage spaces: 1
- Uncovered spaces: 3
Features
- Patio & porch: Deck - Composite
- Exterior features: Deck - Composite, Rain Gutters
Lot
- Size: 0.92 Acres
- Features: Cul-De-Sac
Details
- Foundation area: 1196
- Parcel number: M:32 B:A07.11,4244047
- Zoning: R2
Construction
Type & style
- Home type: SingleFamily
- Architectural style: Ranch
- Property subtype: Single Family Residence
Materials
- Frame
- Foundation: Concrete Perimeter
- Roof: Shingle
Condition
- Year built: 1999
Utilities & green energy
- Electric: 200+ Amp Service, Generator Connection
- Sewer: Private Sewer
- Water: Private
- Utilities for property: for Electric Range, for Electric Dryer, Washer Hookup, Generator Connection
Community & HOA
Community
- Features: Park, Walk/Jog Trails
HOA
- Has HOA: No
Location
- Region: Oxford
Financial & listing details
- Price per square foot: $385/sqft
- Tax assessed value: $401,100
- Annual tax amount: $5,066
- Date on market: 1/4/2026
Price history
| Date | Event | Price |
|---|---|---|
| 1/23/2026 | Sold | $460,000$385/sqft |
Source: MLS PIN #73459135 Report a problem | ||
| 12/17/2025 | Contingent | $460,000$385/sqft |
Source: MLS PIN #73459135 Report a problem | ||
| 12/2/2025 | Listed for sale | $460,000+87.8%$385/sqft |
Source: MLS PIN #73459135 Report a problem | ||
| 3/24/2021 | Listing removed | -- |
Source: Owner Report a problem | ||
| 4/29/2016 | Sold | $245,000+0%$205/sqft |
Source: Public Record Report a problem | ||
| 3/14/2016 | Pending sale | $244,900$205/sqft |
Source: Owner Report a problem | ||
| 3/5/2016 | Listed for sale | $244,900-1.8%$205/sqft |
Source: Owner Report a problem | ||
| 12/29/2015 | Listing removed | $249,500$209/sqft |
Source: Sankey Real Estate #71880166 Report a problem | ||
| 9/8/2015 | Price change | $249,500-2.1%$209/sqft |
Source: Sankey Real Estate #71880166 Report a problem | ||
| 7/28/2015 | Listed for sale | $254,900+5.3%$213/sqft |
Source: Sankey Real Estate #71880166 Report a problem | ||
| 6/25/2014 | Sold | $242,000+3%$202/sqft |
Source: Public Record Report a problem | ||
| 5/6/2014 | Pending sale | $234,900$196/sqft |
Source: RE/MAX Prof Associates #71669444 Report a problem | ||
| 4/9/2014 | Listed for sale | $234,900+11.3%$196/sqft |
Source: RE/MAX Prof Associates #71657627 Report a problem | ||
| 10/27/2008 | Sold | $211,000+8.3%$176/sqft |
Source: Public Record Report a problem | ||
| 9/14/2008 | Listed for sale | $194,900-26.2%$163/sqft |
Source: MLShomeFinder.com #70819802 Report a problem | ||
| 12/7/2007 | Listing removed | $264,200$221/sqft |
Source: ERA #70618901 Report a problem | ||
| 11/12/2007 | Listed for sale | $264,200-5.6%$221/sqft |
Source: ERA #70618901 Report a problem | ||
| 7/27/2005 | Sold | $280,000$234/sqft |
Source: Public Record Report a problem | ||
Public tax history
| Year | Property taxes | Tax assessment |
|---|---|---|
| 2025 | $4,948 +7.1% | $390,500 +13.9% |
| 2024 | $4,620 +4.2% | $342,700 +5.4% |
| 2023 | $4,434 -3.4% | $325,100 +14.5% |
| 2022 | $4,588 +7.3% | $283,900 +9.8% |
| 2021 | $4,275 +3.5% | $258,600 +4.3% |
| 2020 | $4,132 +0.2% | $248,000 +2.4% |
| 2019 | $4,125 +6.5% | $242,200 +8% |
| 2018 | $3,872 +1.7% | $224,200 -0.8% |
| 2017 | $3,808 +5.3% | $226,000 +5.9% |
| 2016 | $3,615 +7.2% | $213,500 |
| 2015 | $3,371 +3.2% | $213,500 -2% |
| 2014 | $3,267 +48.3% | $217,800 +42.9% |
| 2013 | $2,203 -27.2% | $152,460 -30% |
| 2012 | $3,025 +2.2% | $217,800 -3.8% |
| 2011 | $2,960 +48.9% | $226,300 +40% |
| 2010 | $1,988 -31.5% | $161,630 -40.1% |
| 2009 | $2,904 +4% | $269,900 +0.4% |
| 2008 | $2,793 -2.9% | $268,800 -1% |
| 2007 | $2,877 +1.3% | $271,400 +9.9% |
| 2006 | $2,841 +6.9% | $247,000 +10.6% |
| 2005 | $2,658 -8.8% | $223,400 +13.9% |
| 2004 | $2,914 +17.7% | $196,100 +14.5% |
| 2003 | $2,476 | $171,200 |
Find assessor info on the county website
Neighborhood: 01540
Nearby homes
- $469,1003 bd1 ba1.2k sqft18 Dolge Ct, Oxford, MA 01540Off Market
- $467,1003 bd2 ba1.1k sqft16 Dolge Ct, Oxford, MA 01540Off Market
- $470,2003 bd1 ba1.8k sqft26 Dolge Ct, Charlton, MA 01507Off Market
- $680,8004 bd4 ba4k sqft17 Dolge Ct, Oxford, MA 01540Off Market
- $732,6004 bd4 ba4k sqft17 Doldge Ct, Oxford, MA 01540Off Market
- $493,4003 bd2 ba1.1k sqft14 Dolge Ct, Oxford, MA 01540Off Market
- $451,0003 bd1 ba1k sqft16 Drury Ln, Oxford, MA 01540Off Market
- $525,1003 bd1 ba1.7k sqft21 Dolge Ct, Oxford, MA 01540Off Market
Nearby schools
GreatSchools rating
- NAAlfred M Chaffee Elementary SchoolGrades: K-2Distance: 1.6 mi
- 4/10Oxford Middle SchoolGrades: 6-8Distance: 2.4 mi
- 4/10Oxford High SchoolGrades: PK,9-12Distance: 2.3 mi
Get a cash offer in 3 minutes
Find out how much your home could sell for in as little as 3 minutes with a no-obligation cash offer.
Estimated market value
$465,100
Get a cash offer in 3 minutes
Find out how much your home could sell for in as little as 3 minutes with a no-obligation cash offer.
Estimated market value
$465,100
- Massachusetts
- Worcester County
- Charlton
- 01540
- 20 Drury Ln
Nearby cities
Nearby zip codes
Other Charlton Topics
