Beautiful turnkey family home located in the Val-Comeau area. Set on a beautifully landscaped and spacious lot in a quiet neighborhood, this property offers the privacy and tranquility you've been looking for. Conveniently located just 10 minutes from downtown Tracadie, you'll enjoy quick access to all essential services, numerous amenities, and several schools allowing you to experience peaceful country living without sacrificing the conveniences of the city. The main floor welcomes you with a functional kitchen that opens onto a spacious dining area, perfect for entertaining family and friends. The large living room is filled with natural light thanks to its generous windows, creating a warm and inviting atmosphere. This level also features a full bathroom, a spacious primary bedroom, and a laundry room that offers excellent potential to be converted into an additional bedroom, a home office, or whatever best suits your needs. An additional versatile room completes the main floor and can easily be transformed into a bedroom, playroom, or workspace. The basement offers a huge family room with endless possibilities, whether you envision a games room, home theatre, fitness area, or relaxing lounge. You'll also find a large room that could easily be converted into an additional bedroom, a half bathroom, a cold room, and plenty of storage space. A separate entrance leading to the backyard adds even more flexibility to the home and opens the door to a variety of future possibilities. Outside, the expansive landscaped yard provides plenty of space for children to play, gardening, or bringing your outdoor projects to life. A beautiful gazebo completes the outdoor living space, making it the perfect spot to relax on warm summer days or entertain family and friends. This warm, versatile, and meticulously maintained property is ready to welcome its new owners.
For sale
C$249,000
20 Du Lac Rd, Tracadie, NB E1X 1K1
2beds
2,139sqft
SingleFamily
Built in 1981
0.99 Acres Lot
$-- Zestimate®
C$116/sqft
C$-- HOA
What's special
Functional kitchenSpacious dining areaGenerous windowsSpacious primary bedroomLaundry roomAdditional versatile roomHalf bathroom
- 52 days
- 18
- 2
Zillow last checked:
Listing updated:
Listed by:
JANELLE COMEAU, Salesperson,
Royal LePage Parkwood Realty Brokerage
Source: New Brunswick Real Estate Board,MLS®#: NB143511
Facts & features
Interior
Bedrooms & bathrooms
- Bedrooms: 2
- Bathrooms: 2
- Full bathrooms: 1
- 1/2 bathrooms: 1
Bedroom
- Level: Main
Bathroom
- Level: Main
Other
- Level: Main
Other
- Level: Main
Other
- Level: Lower
Other
- Level: Lower
Other
- Level: Lower
Dining room
- Level: Main
Family room
- Level: Lower
Foyer
- Level: Main
Kitchen
- Level: Main
Laundry
- Level: Main
Storage
- Level: Lower
Heating
- Electric, Radiant, Wood Stove
Cooling
- Electric
Appliances
- Included: Water Heater
Features
- Flooring: Ceramic Tile, Laminate, Wood
- Basement: Full
- Has fireplace: No
Interior area
- Total structure area: 2,139
- Total interior livable area: 2,139 sqft
- Finished area above ground: 1,069
Property
Parking
- Parking features: Paved, No Garage
- Has uncovered spaces: Yes
Features
- Levels: One
Lot
- Size: 0.99 Acres
- Features: 0.5 -0.99 Acres
Details
- Parcel number: 20744058
Construction
Type & style
- Home type: SingleFamily
- Architectural style: Bungalow
Materials
- Brick
- Foundation: Concrete
- Roof: Metal
Condition
- Year built: 1981
Utilities & green energy
- Water: Well
Community & HOA
Location
- Region: Tracadie
Financial & listing details
- Price per square foot: C$116/sqft
- Annual tax amount: C$2,128
- Date on market: 7/7/2026
- Ownership: Freehold
Price history
Price history is unavailable.
Public tax history
Tax history is unavailable.
Climate risks
Neighborhood: E1X
Nearby schools
GreatSchools rating
No schools nearby
We couldn't find any schools near this home.

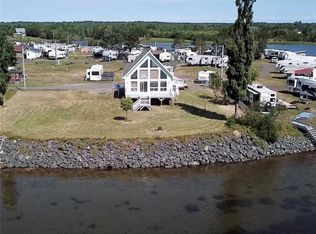
Similar homes
- C$245,0003 bd1 ba1.2k sqft4248 Principale Rd, Tracadie, NB E1X 1B9For Sale
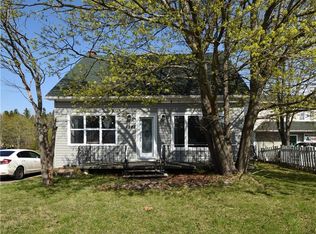 MLS ID #NB135222, MYRIAM LEBOUTHILLIER, Salesperson, Royal LePage Parkwood Realty Brokerage. New Brunswick Real Estate Board
 - C$269,0004 bd1 ba1.2k sqft3799 Principale St, Tracadie, NB E1X 1E3For Sale
 MLS ID #NB139902, JANELLE COMEAU, Salesperson, Royal LePage Parkwood Realty Brokerage. New Brunswick Real Estate Board
 - C$349,9003 bd2 ba1.9k sqft3480 Centenaire St, Tracadie, NB E1X 1A7For Sale
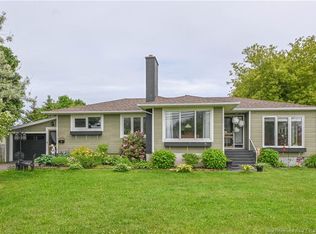 MLS ID #NB143159, JANELLE COMEAU, Salesperson, Royal LePage Parkwood Realty Brokerage. New Brunswick Real Estate Board
 - C$365,0005 bd1 ba1.8k sqft4333 Bellefeuille, Tracadie, NB E1X 1C4For Sale
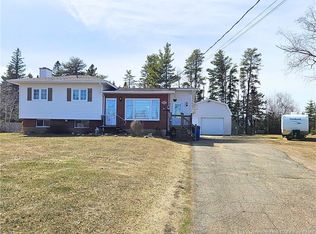 MLS ID #NB135667, Maxime Doiron, Salesperson, RE/MAX Professionals Brokerage. New Brunswick Real Estate Board
