Motivated seller! Discover the perfect blend of luxury, privacy, and outdoor living within this 18 acre custom built estate! Tucked into a wooded, park-like setting, this fabulous story and a half home overlooks your own 1.5-acre private lake, stocked for fishing and ready for paddle boarding and kayaking. This home features an inviting open floor plan centered around a soaring 2 story great room with an impressive window wall that fills the home with beautiful natural light. The elegant foyer greets you as you enter the home, the large kitchen overlooks the cozy hearth room and great room making entertaining and enjoying the views effortless. The main floor owner’s suite features a spacious luxury bath, private entrance to the deck and walk-in closets. The 2nd floor offers 3 more generously sized bedrooms a beautiful balcony overlooking the great room and 2 full baths. Enjoy evenings entertaining or relaxing on the expansive deck, perfectly positioned to take in sunsets over the water. The walkout lower level is designed for guests and recreation, complete with a 2nd kitchen, spacious rec area, bathroom & potential for a 5th bedroom. Car enthusiasts and hobbyists will love the convenience of the 2 car garage plus 40’ x 60’ insulated workshop which offers 3 more garage bays, 10' doors & concrete floors. All of this is less than 10 minutes from Hwy 70 & Hwy 61: offering peace and seclusion without sacrificing convenience. This is a rare opportunity to own a private lakefront retreat with room to live, work, and play! Must have lender preapproval.
Virtual tour: https://vimeo.com/1176676298?share=copy&fl=cl&fe=ci
Active
Listed by: Blondin Group, Inc • Kelly N Schlake • 636-399-5913
Price cut: $101K (7/1)
$1,499,000
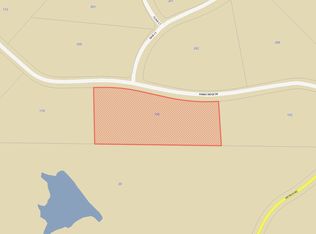
20 Dumont Ct, Foristell, MO 63348
4beds
5,386sqft
Single Family Residence
Built in 1999
18 Acres Lot
$-- Zestimate®
$278/sqft
$-- HOA
What's special
Wooded park-like settingWalk-in closetsElegant foyerSpacious luxury bathInviting open floor planSpacious rec area
- 101 days
- 883
- 49
Zillow last checked:
Listing updated:
Listed by:
Kelly N Schlake 636-399-5913,
Blondin Group, Inc
Source: MARIS,MLS#: 26017162 Originating MLS: St. Charles County Association of REALTORS
Originating MLS: St. Charles County Association of REALTORSFacts & features
Interior
Bedrooms & bathrooms
- Bedrooms: 4
- Bathrooms: 5
- Full bathrooms: 4
- 1/2 bathrooms: 1
- Main level bathrooms: 2
- Main level bedrooms: 1
Heating
- Geothermal
Cooling
- Geothermal
Appliances
- Laundry: Main Level
Features
- Basement: Partially Finished,Walk-Out Access
- Number of fireplaces: 3
Interior area
- Total structure area: 5,386
- Total interior livable area: 5,386 sqft
- Finished area above ground: 4,286
- Finished area below ground: 1,100
Video & virtual tour
Property
Parking
- Total spaces: 5
- Parking features: Garage - Attached
- Attached garage spaces: 5
Features
- Levels: One and One Half
- Has private pool: Yes
- Pool features: Above Ground
- Has view: Yes
- View description: Water
- Water view: Water
- Waterfront features: Waterfront, Lake
Lot
- Size: 18 Acres
- Features: Scattered Woods, Suitable for Horses, Waterfront, Wooded
Details
- Additional structures: Pole Barn(s)
- Parcel number: 40007S007000005.1100000
- Special conditions: Standard
- Horses can be raised: Yes
Construction
Type & style
- Home type: SingleFamily
- Architectural style: Traditional
- Property subtype: Single Family Residence
Materials
- HardiPlank Type, Stone
Condition
- Year built: 1999
Utilities & green energy
- Electric: 220 Volts
- Sewer: Septic Tank
- Water: Well
- Utilities for property: Cable Connected, Propane, Underground Utilities
Community & HOA
Community
- Subdivision: Unrestricted
HOA
- Has HOA: No
Location
- Region: Foristell
Financial & listing details
- Price per square foot: $278/sqft
- Tax assessed value: $807,585
- Annual tax amount: $9,824
- Date on market: 3/26/2026
- Cumulative days on market: 102 days
- Listing terms: Cash,Conventional,VA Loan
Estimated market value
Not available
Estimated sales range
Not available
Not available
Price history
| Date | Event | Price |
|---|---|---|
| 7/1/2026 | Price change | $1,499,000-6.3%$278/sqft |
Source:  MARIS #26017162 Report a problem MARIS #26017162 Report a problem | ||
| 6/8/2026 | Listed for sale | $1,600,000-3%$297/sqft |
Source: MARIS #26017392 Report a problem | ||
| 5/29/2026 | Listing removed | $1,650,000$306/sqft |
Source: MARIS #26017392 Report a problem | ||
| 3/26/2026 | Listed for sale | $1,650,000-8.3%$306/sqft |
Source: MARIS #26017162 Report a problem | ||
| 11/11/2025 | Listing removed | $1,800,000$334/sqft |
Source: MARIS #25058931 Report a problem | ||
| 10/14/2025 | Price change | $1,800,000-5.3%$334/sqft |
Source: MARIS #25059278 Report a problem | ||
| 9/13/2025 | Listed for sale | $1,900,000$353/sqft |
Source: MARIS #25058931 Report a problem | ||
Public tax history
| Year | Property taxes | Tax assessment |
|---|---|---|
| 2025 | $9,461 -3.7% | $153,441 -1% |
| 2024 | $9,824 | $154,967 |
| 2023 | $9,824 +19% | $154,967 +27.5% |
| 2022 | $8,257 | $121,564 |
| 2021 | -- | $121,564 +10.9% |
| 2020 | -- | $109,572 |
| 2019 | $6,962 | $109,572 +8.7% |
| 2018 | $6,962 +0% | $100,840 |
| 2017 | $6,961 +1% | $100,840 +5.4% |
| 2016 | $6,895 +1.3% | $95,705 |
| 2015 | $6,803 +12.2% | $95,705 +4.5% |
| 2014 | $6,065 | $91,542 |
| 2013 | -- | $91,542 -2.4% |
| 2012 | -- | $93,790 -20.3% |
| 2011 | -- | $117,630 |
| 2010 | -- | $117,630 |
| 2009 | -- | $117,630 -5.1% |
| 2008 | -- | $123,940 -76.8% |
| 2007 | -- | $533,460 |
| 2006 | -- | $533,460 |
| 2005 | -- | $533,460 +8.3% |
| 2004 | -- | $492,500 |
| 2003 | -- | $492,500 |
| 2002 | -- | -- |
| 2001 | -- | -- |
Find assessor info on the county website
Monthly payment
Est. payment
Payment breakdown
Explore the cost of this home by adjusting the details. Changes won't be saved.Climate risks
Neighborhood: 63348
Nearby schools
Schools provided by the listing agent
- Elementary: Wabash Elem.
- Middle: North Point Middle
- High: North Point
Source: MARIS. This data may not be complete. We recommend contacting the local school district to confirm school assignments for this home.
Similar homes
- $1,499,0004 bd4 ba3.1k sqft25 Barnstormer Ln, Foristell, MO 63348For Sale
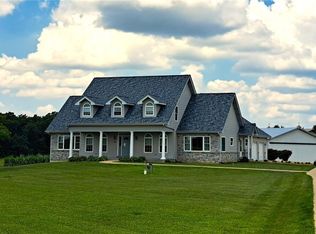
 MLS ID #26044063, Chris S Bock, Union Realty LLC. MARIS
 - $925,0003 bd3 ba3.3k sqft64 Dumont Ct, Foristell, MO 63348For Sale
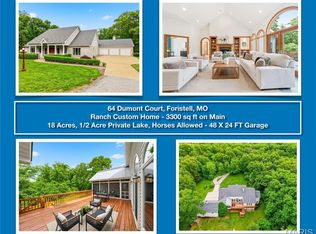 MLS ID #26032287, Angela Wadsworth, RE/MAX EDGE. MARIS
 - $1,500,0004 bd4 ba4.4k sqft150 Del Creek Estates Dr, Foristell, MO 63348New Construction
 MLS ID #26018640, Jay Strothman, Worth Clark Realty. MARIS
 - $1,499,0003 bd4 ba4.8k sqft5 Timberdel Pl, Foristell, MO 63348For Sale
 MLS ID #26050945, Bryan B Palazzolo, Palazzolo Properties Inc. MARIS
 - $990,0004 bd5 ba5k sqft2144 Jarvis Rd, Foristell, MO 63348For SaleMLS ID #26051809, Jakob Popp, Legacy Realty Group. MARIS
- $1,499,9994 bd5 ba5.6k sqft16400 Pleasant Hill Rd, Wright City, MO 63390For SaleMLS ID #25054827, Mandy Crowell, Keller Williams Realty St. Louis. MARIS
- $1,999,9995 bd5 ba5.2k sqft32 Taylors Way, Foristell, MO 63348For SaleMLS ID #26006151, Eric B Merchant, Trophy Properties & Auction. MARIS
- $1,265,1004 bd4 ba3k sqft116 Lonesome Dove Way, Foristell, MO 63348New ConstructionMLS ID #26030563, Kristen L Forrest, ReeceNichols Real Estate. MARIS
- $1,595,0004 bd4 ba5.6k sqft4325 Hueffmeier Rd, Defiance, MO 63341For SaleMLS ID #26029468, Scott W Dyer, MO Realty. MARIS
- $1,000,0005 bd5 ba5.3k sqft17 Little Lake Ct, Troy, MO 63379For SaleMLS ID #26053051, Chloe Carnahan, Berkshire Hathaway HomeServices Select Properties. MARIS
- $850,0004 bd4 ba3.3k sqft9 Buelah Dr, Troy, MO 63379For SaleMLS ID #26044347, Kayleigh N Wilson, EXP Realty, LLC. MARIS
- $1,750,0005 bd5 ba5.6k sqft28699 Roelker Rd, Wright City, MO 63390For SaleMLS ID #26047207, Samantha J Richardson, Main St. Real Estate. MARIS
- $1,750,0005 bd7 ba5.7k sqft1950 Diehr Rd, Wentzville, MO 63385For SaleMLS ID #26049982, Chad P Wilson, Keller Williams Realty West. MARIS
- $1,699,0005 bd4 ba5.2k sqft141 Lonesome Dove Way, Wentzville, MO 63348New ConstructionMLS ID #26037045, Mike Price, Lombardo Homes of St. Louis, LLC. MARIS
- $1,400,0005 bd7 ba6.5k sqft220 Northlind Dr, Defiance, MO 63341For SaleMLS ID #26037028, Mark & Neil Gellman, EXP Realty, LLC. MARIS
- $1,105,0005 bd5 ba5.4k sqft320 Nicole Ct, Troy, MO 63379For SaleMLS ID #26031239, Robert J Breyley, MORE, REALTORS. MARIS
- $1,599,5003 bd3 ba3.4k sqft28345 State Highway F, Wright City, MO 63390For SaleMLS ID #26028912, Trevor Theis, Nettwork Global. MARIS
- $1,100,0003 bd4 ba4.7k sqft31 Raven Ct, Wentzville, MO 63385For SaleMLS ID #26025215, Kelsey M Bowers, Realty Executives Premiere. MARIS
- $785,0003 bd3 ba2.7k sqft512 Hawthorne Ridge Ct, Foristell, MO 63348For SaleMLS ID #26049207, Melissa D Boyer, Expert Realty LLC. MARIS
- $1,850,0005 bd5 ba6k sqft11090 Stonebridge Ln, Wentzville, MO 63385For SaleMLS ID #26046950, Angi R Dunham, RedKey Realty Leaders. MARIS
