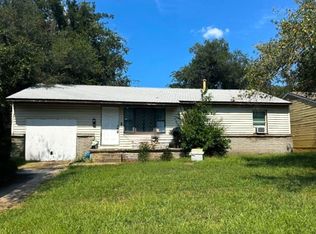
Great potential waits at 20 E 63rd St N! This charming 3-bedroom , 1 bath home is an ideal starter property or smart addition to your investment portfolio. Large fully fenced back yard and a convenient commute to Tulsa's major expressways. Previously utilized as a rental, the home is a blank canvas. Owner's are retiring a portion
of their rental properties. Don't miss out on this incredible value.
Pending
$89,900
20 E 63rd St N, Tulsa, OK 74126
3beds
912sqft
Single Family Residence
Built in 1965
7,797 Square Feet Lot
$-- Zestimate®
$99/sqft
$-- HOA
What's special
- 109 days
- 147
- 10
Zillow last checked:
Listing updated:
Listed by:
Sandra Wilson 918-815-0585,
Chinowth & Cohen
Source: MLS Technology, Inc.,MLS#: 2618710 Originating MLS: MLS Technology
Originating MLS: MLS TechnologyFacts & features
Interior
Bedrooms & bathrooms
- Bedrooms: 3
- Bathrooms: 1
- Full bathrooms: 1
Primary bedroom
- Description: Master Bedroom,Walk-in Closet
- Level: First
Bedroom
- Description: Bedroom,
- Level: First
Bedroom
- Description: Bedroom,
- Level: First
Bathroom
- Description: Hall Bath,Bathtub,Full Bath
- Level: First
Dining room
- Description: Dining Room,Breakfast
- Level: First
Kitchen
- Description: Kitchen,Eat-In
- Level: First
Living room
- Description: Living Room,Formal
- Level: First
Utility room
- Description: Utility Room,Garage
- Level: First
Heating
- Central, Gas
Cooling
- Central Air, Window Unit(s)
Appliances
- Included: Cooktop, Dishwasher, Disposal, Gas Water Heater, Oven, Range
- Laundry: Washer Hookup, Electric Dryer Hookup
Features
- High Speed Internet, Other, Wired for Data, Ceiling Fan(s), Gas Oven Connection
- Flooring: Carpet, Tile, Vinyl, Wood
- Doors: Storm Door(s)
- Windows: Aluminum Frames, Vinyl, Wood Frames, Storm Window(s)
- Basement: None,Crawl Space
- Has fireplace: No
Interior area
- Total structure area: 912
- Total interior livable area: 912 sqft
Property
Parking
- Total spaces: 1
- Parking features: Attached, Garage, Shelves
- Attached garage spaces: 1
Accessibility
- Accessibility features: Accessible Doors
Features
- Levels: One
- Stories: 1
- Patio & porch: Porch
- Exterior features: Concrete Driveway
- Pool features: None
- Fencing: Chain Link
Lot
- Size: 7,797 Square Feet
- Features: Mature Trees
Details
- Additional structures: None
- Parcel number: 53775020200360
Construction
Type & style
- Home type: SingleFamily
- Architectural style: Ranch
- Property subtype: Single Family Residence
Materials
- Brick, Vinyl Siding, Wood Siding, Wood Frame
- Foundation: Crawlspace
- Roof: Asphalt,Fiberglass
Condition
- Year built: 1965
Utilities & green energy
- Sewer: Public Sewer
- Water: Public
- Utilities for property: Cable Available, Electricity Available, Natural Gas Available, High Speed Internet Available, Water Available
Community & HOA
Community
- Features: Sidewalks
- Security: No Safety Shelter, Smoke Detector(s)
- Subdivision: Northgate I
HOA
- Has HOA: No
Location
- Region: Tulsa
Financial & listing details
- Price per square foot: $99/sqft
- Tax assessed value: $43,990
- Annual tax amount: $648
- Date on market: 5/22/2026
- Cumulative days on market: 109 days
- Listing terms: Conventional,FHA,VA Loan
Estimated market value
Not available
Estimated sales range
Not available
Not available
Price history
| Date | Event | Price |
|---|---|---|
| 8/20/2026 | Pending sale | $89,900$99/sqft |
Source:  MLS Technology, Inc. #2618710 Report a problem MLS Technology, Inc. #2618710 Report a problem | ||
| 8/19/2026 | Listing removed | $89,900$99/sqft |
Source: MLS Technology, Inc. #2618710 Report a problem | ||
| 7/27/2026 | Price change | $89,900-6.3%$99/sqft |
Source: MLS Technology, Inc. #2618710 Report a problem | ||
| 7/13/2026 | Price change | $95,950-2%$105/sqft |
Source: MLS Technology, Inc. #2618710 Report a problem | ||
| 5/22/2026 | Listed for sale | $97,900+133.1%$107/sqft |
Source: MLS Technology, Inc. #2618710 Report a problem | ||
| 12/27/2013 | Sold | $42,000+20%$46/sqft |
Source: Public Record Report a problem | ||
| 11/21/2007 | Sold | $35,000$38/sqft |
Source: Public Record Report a problem | ||
Public tax history
| Year | Property taxes | Tax assessment |
|---|---|---|
| 2025 | $648 +8.5% | $4,839 +5% |
| 2024 | $597 +7.2% | $4,608 +5% |
| 2023 | $557 0% | $4,389 +5% |
| 2022 | $557 +0.9% | $4,180 |
| 2021 | $552 +1.4% | $4,180 |
| 2020 | $545 -4.9% | $4,180 |
| 2019 | $573 0% | $4,180 |
| 2018 | $573 -0.2% | $4,180 -15.6% |
| 2017 | $574 -13.7% | $4,950 |
| 2016 | $665 | $4,950 |
| 2015 | $665 -0.2% | $4,950 |
| 2014 | $666 | $4,950 |
| 2013 | -- | $4,950 |
| 2012 | -- | $4,950 |
| 2011 | -- | $4,950 |
| 2010 | -- | $4,950 +28.6% |
| 2009 | -- | $3,850 |
| 2008 | -- | $3,850 +45.2% |
| 2007 | -- | $2,652 +5% |
| 2006 | -- | $2,526 +4.9% |
| 2005 | -- | $2,407 +5% |
| 2004 | $271 | $2,292 |
| 2003 | -- | $2,292 +10.2% |
| 2002 | -- | $2,079 +5% |
| 2001 | -- | $1,980 |
| 2000 | -- | $1,980 |
Find assessor info on the county website
Monthly payment
Est. payment
Payment breakdown
Explore the cost of this home by adjusting the details. Changes won't be saved.Climate risks
Neighborhood: Northgate
Nearby schools
Schools provided by the listing agent
- Elementary: Gilcrease
- Middle: Monroe
- High: McLain
- District: Tulsa - Sch Dist (1)
Source: MLS Technology, Inc.. This data may not be complete. We recommend contacting the local school district to confirm school assignments for this home.


Similar homes
- $89,9003 bd1 ba972 sqft5462 N Johnstown Ave, Tulsa, OK 74126For Sale
 MLS ID #2627311, Britney Tillis, Elevate Realty. MLS Technology, Inc.
 - $93,0003 bd1 ba1.1k sqft647 E 52nd Pl N, Tulsa, OK 74126For Sale
 MLS ID #2615817, Raynece Million, Keller Williams Advantage. MLS Technology, Inc.
 - $67,5003 bd1 ba888 sqft223 E 52nd St N, Tulsa, OK 74126For Sale
 MLS ID #2632850, Jackie Shields, Keller Williams Premier. MLS Technology, Inc.
 - $94,9003 bd1 ba922 sqft4503 N Kenosha Ave, Tulsa, OK 74106For Sale
 MLS ID #2551025, Robin Benjamin, Benjamin Realty & Associates. MLS Technology, Inc.
