Skip main navigation
Sold
  • Price Unknown

    20 E 67th St, Kansas City, MO 64113

    3beds
    2,252sqft
    Single Family Residence
    Built in 1930
    5,203 Square Feet Lot
    $599,300 Zestimate®
    $--/sqft
    $3,061 Estimated rent

    Home value

    $599,300

    $557,000 - $647,000

    $3,061/mo

    Zestimate® history
    Loading
    Loading...

    Owner options

    List your home for rent

    $3,061/mo

    Rent Zestimate®

    Find your next renter with Zillow Rental Manager. Plus, with online applications, you can quickly screen prospective tenants – for free.

    Learn more

    $3,061/mo

    Rent Zestimate®

    Refinance and save

    $185/mo

    Est. payment

    Refinancing to a lower rate could help reduce your monthly payments and save thousands over the life of the loan.

    See today's rates

    $185/mo

    Est. payment

    Explore your selling options

    Work with a Zillow partner agent

    Leverage their expertise and Zillow's premium Showcase listings to get your home seen by more buyers.

    Get started

    List with your own agent

    Get your home in front of millions of buyers by listing it on Zillow.

    Learn how to do it

    Sell it yourself

    Take full control of how buyers see your home on Zillow by listing For Sale by Owner (FSBO).

    List your home

    What's special

    Fenced-in backyardHuge quartz islandBrand new drive-through garageBeautiful finishesSpacious bedroomsStainless steel appliancesStunning open kitchen
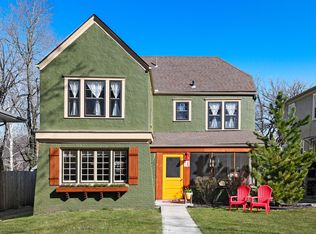
    Step into this meticulously maintained 3-bedroom, 2-bathroom home, located in the highly desirable Armor Hills neighborhood. With new interior and exterior paint, this home is truly move-in ready! The main level features a stunning open kitchen with a huge quartz island, stainless steel appliances, and beautiful finishes throughout. A brand new full bathroom has been added on this floor for ultimate convenience. Upstairs, you'll find three spacious bedrooms, each offering plenty of natural light and ample space. The home has been updated with a newer HVAC system, roof, and energy-efficient solar panels. The property also includes a brand new drive-through garage and a fenced-in backyard perfect for outdoor activities or relaxation. With modern upgrades and timeless charm, this home is a rare find. Don't miss the opportunity to make this beautiful Brookside Tudor yours!

    Zillow last checked:

    Listing updated:

    Listing Provided by:

    Mindy Von Wolf 913-486-3920,

    Keller Williams Realty Partners Inc.

    Bought with:

    Patty Russell, 1999093230

    Realty One Group Encompass-KC North

    Source: Heartland MLS as distributed by MLS GRID,MLS#: 2523772MLS Logo

    Facts & features

    Interior

    Bedrooms & bathrooms
    • Bedrooms: 3
    • Bathrooms: 2
    • Full bathrooms: 2
    Primary bedroom
    • Features: Ceiling Fan(s)
    • Level: Second
    • Area: 204 Square Feet
    • Dimensions: 17 x 12
    Bedroom 2
    • Level: Second
    • Area: 154 Square Feet
    • Dimensions: 14 x 11
    Bedroom 3
    • Level: Second
    • Area: 132 Square Feet
    • Dimensions: 12 x 11
    Bathroom 1
    • Features: Ceramic Tiles, Marble, Shower Over Tub
    • Level: Second
    • Area: 70 Square Feet
    • Dimensions: 10 x 7
    Bathroom 2
    • Features: Ceramic Tiles, Shower Only
    • Level: First
    • Area: 25 Square Feet
    • Dimensions: 5 x 5
    Breakfast room
    • Features: Built-in Features
    • Level: First
    • Area: 70 Square Feet
    • Dimensions: 10 x 7
    Dining room
    • Level: First
    • Area: 169 Square Feet
    • Dimensions: 13 x 13
    Kitchen
    • Level: First
    • Area: 100 Square Feet
    • Dimensions: 10 x 10
    Living room
    • Features: Fireplace
    • Level: First
    • Area: 247 Square Feet
    • Dimensions: 19 x 13
    Heating
    • Forced Air
    Cooling
    • Electric
    Appliances
    • Included: Dishwasher, Disposal, Exhaust Fan, Microwave, Gas Range, Stainless Steel Appliance(s)
    • Laundry: In Basement, Sink
    Features
    • Ceiling Fan(s), Kitchen Island, Painted Cabinets
    • Flooring: Tile, Wood
    • Doors: Storm Door(s)
    • Windows: Window Coverings, Thermal Windows
    • Basement: Full,Stone/Rock
    • Number of fireplaces: 1
    • Fireplace features: Living Room
    Interior area
    • Total structure area: 2,252
    • Total interior livable area: 2,252 sqft
    • Finished area above ground: 2,252
    • Finished area below ground: 0

    Property

    Parking
    • Total spaces: 1
    • Parking features: Detached, Garage Faces Front, Shared Driveway
    • Garage spaces: 1
    • Has uncovered spaces: Yes
    Features
    • Patio & porch: Patio, Porch
    • Fencing: Metal,Privacy,Wood
    Lot
    • Size: 5,203 sqft
    • Features: City Lot
    Details
    • Parcel number: 47230311400000000

    Construction

    Type & style
    • Home type: SingleFamily
    • Architectural style: Tudor
    • Property subtype: Single Family Residence
    Materials
    • Brick Veneer, Stucco
    • Roof: Composition
    Condition
    • Year built: 1930

    Utilities & green energy

    • Sewer: Public Sewer
    • Water: Public
    Green energy
    • Energy efficient items: HVAC
    • Energy generation: Solar

    Community & neighborhood

    Security
    • Security features: Smoke Detector(s)
    Location
    • Region: Kansas City
    • Subdivision: Armour Hills

    HOA & financial

    HOA
    • Has HOA: Yes
    • HOA fee: $185 annually
    • Association name: First Service Residental

    Other

    Other facts
    • Listing terms: Cash,Conventional,FHA,VA Loan
    • Ownership: Private

    Price history

    DateEventPrice
    2/6/2025Sold--
    Source: Heartland MLS as distributed by MLS GRID #2523772 Report a problem
    1/16/2025Pending sale$479,500$213/sqft
    Source: Heartland MLS as distributed by MLS GRID #2523772 Report a problem
    1/9/2025Listed for sale$479,500+52.2%$213/sqft
    Source: Heartland MLS as distributed by MLS GRID #2523772 Report a problem
    10/29/2020Sold--
    Source: Heartland MLS as distributed by MLS GRID #45001_2242066 Report a problem
    9/20/2020Pending sale$315,000$140/sqft
    Source: Reece Nichols Cedar Creek #2242066 Report a problem
    9/18/2020Listed for sale$315,000+43.2%$140/sqft
    Source: Reece Nichols Cedar Creek #2242066 Report a problem
    5/20/2015Sold--
    Source: Heartland MLS as distributed by MLS GRID #45001_1928347 Report a problem
    3/30/2015Pending sale$219,900$98/sqft
    Source: ReeceNichols East #1928347 Report a problem
    3/25/2015Listed for sale$219,900+17.3%$98/sqft
    Source: Reece & Nichols Liberty #1928347 Report a problem
    12/18/2009Sold--
    Source: Agent Provided Report a problem
    11/18/2009Listed for sale$187,500$83/sqft
    Source: Reece and Nichols Realtors #1643491 Report a problem

    Public tax history

    YearProperty taxesTax assessment
    2025$7,072 +37.1%$84,310 +29%
    2024$5,158 +1%$65,351
    2023$5,109 +3.8%$65,351 +9.2%
    2022$4,923 +0.3%$59,850
    2021$4,906 +13.1%$59,850 +14.5%
    2020$4,338 +2.1%$52,250
    2019$4,247 $52,250 +14.9%
    2018$4,247 +12.6%$45,474
    2017$3,772 +12.8%$45,474 +8.6%
    2016$3,344 +1.4%$41,870 +2%
    2014$3,299 +5.1%$41,049
    2013$3,140 +0.5%$41,049 +6.5%
    2012$3,126 +0.1%$38,539
    2011$3,122 +0.9%$38,539
    2010$3,096 -6.8%$38,539
    2009$3,320 +0.5%$38,539 -7.2%
    2008$3,304 +1.1%$41,550
    2007$3,269 +0%$41,550 +2%
    2006$3,269 +17.5%$40,736
    2005$2,781 +0.1%$40,736 +16%
    2004$2,778 +14.3%$35,130
    2003$2,431 +0.3%$35,130 +15%
    2002$2,425 +11.7%$30,548
    2001$2,171 $30,548

    Find assessor info on the county website

    Neighborhood: Armour Hills

    Nearby schools

    GreatSchools rating
    Get a cash offer in 3 minutes
    Find out how much your home could sell for in as little as 3 minutes with a no-obligation cash offer.
    Estimated market value
    $599,300
    Get a cash offer in 3 minutes
    Find out how much your home could sell for in as little as 3 minutes with a no-obligation cash offer.
    Estimated market value
    $599,300