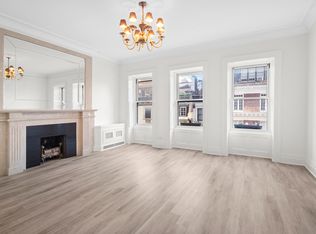
RENOVATED LIMESTONE MANSION OFF 5th AVE 20 East 73rd is a spectacularly renovated Neo-Classical Limestone Mansion in perfect move in condition. Located just off Fifth Avenue on one of the most desirable and beautiful blocks on the Upper East Side. The mansion is perfectly situated midblock on the Southern side of the street and surrounded by other extraordinary residences, including the iconic Pulitzer Mansion across the street to the North. This home spans over 11,300 square feet of interior space which includes an amazing lower level of over 2200 square feet which encompasses a half basketball court, temperature controlled wine cellar, wine tasting room and a full bathroom. There are 8 bedrooms, 7 bathrooms and 3 half baths. The elevator services the Lower Level through the Sixth Floor. Built in 1911, the Blum Mansion is clad in limestone and this opulent Beaux Arts home harmonizes perfectly with the Edward Herzog home next door. Some of the beautiful details include a stone balcony with delicate ironwork above the centered, grilled doorway. It is accessed by two sets of imposing French doors surmounted by carved panels and projecting lintels. This is an architecturally wonderful and impressive residence with tremendous curbside appeal. Moreover, the grand yet understated interior is extremely well suited to major entertaining as well as a cozy and modern at home live/work lifestyle. The generous proportions of the house are imminently livable and welcoming, yet the architectural grandeur of the residence remains very much intact due to the masterful renovation. LAYOUT: LOWER LEVEL: Temperature controlled wine cellar; wine tasting room; halfbasketball court; storage rooms; full bathroom; file and computer room; mechanical room; workshop/office and separate street entrance. GROUND FLOOR: Entrance vestibule. Magnificent reception hall and elegant formal stairway with an extraordinary brass and wrought iron bannister. Wood paneled library with fireplace and a barrel vaulted office. Powder room. Numerous closets and back staircase that connects to the basement. Garden. PARLOR FLOOR: Unusually wide landing which is currently used as a music room. Formal living room with fireplace and French doors onto Juliet balcony. South-facing formal dining room with fireplace. 12' 6" ceiling height with ornate plaster moldings throughout. Lovely kitchen and breakfast room. THIRD FLOOR: Front facing wood paneled, state of the art media room/study with fireplace and powder room. Primary suite with fireplace. Dressing room. Dual bathrooms. FOURTH FLOOR: Front facing bedroom with fireplace, window balustrades and bathroom. Rear bedroom with bath. Large playroom/living room with fireplace and full kitchen. FIFTH FLOOR: Three additional bedrooms and two full baths. Laundry room. SIXTH FLOOR: Great Room/gym with kitchenette and powder room. Beautiful planted terrace. TOP FLOOR: Incredible roof garden and terraces with wonderful views of Central Park.
This property is not currently displayed as for sale or rent on Zillow. This may be different from what's on other websites or public sources.