For nearly 100 years, The Surrey Hotel has been a discreet and cherished enclave for those who shape culture. Today, it is an icon reborn, having undergone an extensive transformation in partnership with world leaders in hospitality and design. Developed by Reuben Brothers, The Surrey merges timeless charm with a partnership with the global hospitality brand Corinthia Hotels, and the restaurant & private members’ club, Casa Tua.
Originally designed by Schwartz & Gross, The Surrey’s Landmark Art Deco design is set amidst tree-lined avenues, followed by an entry set with marble, limestone, and terracotta. Arrive home through the lobby—flanked by Noir St. Laurent and Calacatta marble—Inspired by the hotel’s overarching narrative of a contemporary take on the classic Upper East Side hotel, reimagined by Martin Brudnizki Design Studio.
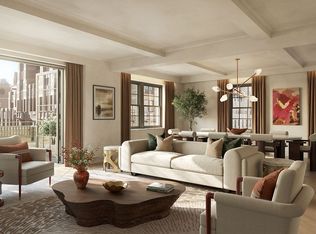
Penthouse 2 is an exquisite three-bedroom, three-bathroom home with powder room, offering 2,858 square feet with East, South and West exposures. The entry foyer, adorned with Calacatta Golden marble architraves and Calacatta Golden marble inset borders, leads to a gracious gallery with expansive art walls. Throughout the home, 5-inch white oak flooring is meticulously laid in a sophisticated chevron pattern. This residence features a grand 24-foot corner great room and a windowed, separate eat-in kitchen with a butler’s pantry. The primary suite includes spacious walk-in closet and a bright, windowed primary bathroom.
The bespoke kitchen is generous in scale and inviting in atmosphere, featuring custom millwork cabinetry in stained white oak. The Calacatta Golden marble slab island with a cantilevered Calacatta Golden marble table stands as a culinary work of art, while the Calacatta Golden marble-clad countertop, niche, backsplash, and shelving exude sophistication. Fully integrated Miele appliances ensure culinary enthusiasts have everything they need to serve excellence in style, including an oak-paneled Miele refrigerator and freezer with an automated ice maker, and a Miele five-burner gas cooktop with a fully vented hood.
The windowed primary bathroom is a sanctuary, adorned with a custom vanity featuring white oak millwork and under-cabinet led lighting. The white sandstone floor complements the custom floating medicine cabinet with integrated backlit lighting and electrical outlets, a Duravit wall-mount toilet, and Kallista fixtures in polished nickel all showcase meticulous attention to detail. The built-in Galatea bathtub with an integrated headrest invites you to unwind, while radiant heated flooring ensures comfort with every season.
Secondary bathrooms are designed with equal opulence, featuring custom wall-mounted vanities with ribbed white oak drawer fronts and under-cabinet led lighting, along with linear sconces by Visual Comfort. The Kayak Beige marble floor and shower walls complement Kallista fixtures in polished nickel. A half-wall mirror and integrated medicine cabinets further add to the sophistication.
The powder room features a custom-designed Vango Gold Extra marble floating vanity with under counter illumination and floor to ceiling mirror with bronze trim. The flush mount ceiling fixture and Duravit wall-mount toilet complete the space.
Residents will enjoy exclusive access to the roof terrace, a longtime bastion of Upper East Side society with views of the neighborhood and Central Park. All residents will have a dedicated audio/visual technology closet and dedicated concierge closet for secure delivery service.
Exclusive Marketing and Sales Agent: Douglas Elliman Development Marketing. The complete offering terms are in an offering plan available from Sponsor. File No. CD24-0002. Sponsor: Surrey Propco, LLC, 2500 Enterprise Drive, Allen Park, MI 48101. Sponsor reserves the right to make changes in accordance with the terms of the Offering Plan. Equal Housing Opportunity.
Sold
$19,398,250
20 E 76th St #Penthouse 2, New York, NY 10021
3beds
2,858sqft
Condominium
Built in 1926
-- sqft lot
$19,501,400 Zestimate®
$6,787/sqft
$-- Estimated rent
Home value
$19,501,400
$18.33M - $20.67M
Not available
Zestimate® history
Owner options
List your home for rent
Find your next renter with Zillow Rental Manager. Plus, with online applications, you can quickly screen prospective tenants – for free.
Refinance and save
$129,783/mo
Est. payment
Refinancing to a lower rate could help reduce your monthly payments and save thousands over the life of the loan.
$129,783/mo
Est. payment
Explore your selling options
Work with a Zillow partner agent
Leverage their expertise and Zillow's premium Showcase listings to get your home seen by more buyers.
Get startedList with your own agent
Get your home in front of millions of buyers by listing it on Zillow.
Learn how to do itSell it yourself
Take full control of how buyers see your home on Zillow by listing For Sale by Owner (FSBO).
List your homeWhat's special
Miele appliancesRoof terraceSpacious walk-in closetGalatea bathtubRadiant heated flooringWhite sandstone floorCustom wall-mounted vanities
Zillow last checked:
Listing updated:
Listed by:
Michelle Griffith,
Douglas Elliman,
Lauren Muss
Source: StreetEasy,MLS#: S1743800
Facts & features
Interior
Bedrooms & bathrooms
- Bedrooms: 3
- Bathrooms: 4
- Full bathrooms: 3
- 1/2 bathrooms: 1
Rooms
- Room types: Bike Room, Package Room, Recreation Room
Appliances
- Laundry: Inside
Interior area
- Total structure area: 2,858
- Total interior livable area: 2,858 sqft
Property
Accessibility
- Accessibility features: Wheelchair Access
Features
- Patio & porch: Patio
Details
- Parcel number: 013901512
- Special conditions: Sponsor Unit
Construction
Type & style
- Home type: Condo
- Property subtype: Condominium
Condition
- Year built: 1926
Community & HOA
Community
- Features: Full Time Doorman
- Security: Full-Time Doorman
- Subdivision: Lenox Hill
HOA
- Has HOA: Yes
- Amenities included: Laundry, Fitness Center, Elevator(s), Concierge
- Services included: Maintenance
- HOA fee: $5,199 monthly
Location
- Region: New York
Financial & listing details
- Price per square foot: $6,787/sqft
- Tax assessed value: $1,377,015
- Annual tax amount: $82,848
- Date on market: 11/12/2024
Price history
| Date | Event | Price |
|---|---|---|
| 4/21/2026 | Sold | $19,398,250+2.1%$6,787/sqft |
Source: StreetEasy #S1743800 Report a problem | ||
| 11/15/2024 | Contingent | $19,000,000$6,648/sqft |
Source: StreetEasy #S1743800 Report a problem | ||
| 11/12/2024 | Listed for sale | $19,000,000$6,648/sqft |
Source: StreetEasy #S1743800 Report a problem | ||
Public tax history
| Year | Property taxes | Tax assessment |
|---|---|---|
| 2025 | $60,596 | $619,656 |
Find assessor info on the county website
Neighborhood: Upper East Side
Nearby homes
- $11,000,0002 bd3 ba2.1k sqft20 E 76th St #14C, New York, NY 10021Sold
- $9,000,0002 bd3 ba2.1k sqft20 E 76th St #11B, New York, NY 10021Sold

- $15,000,0003 bd4 ba2.9k sqft20 E 76th St #11A, New York, NY 10021Sold
- $9,598,5622 bd3 ba2.1k sqft20 E 76th St #15C, New York, NY 10021Sold
- $12,000,0003 bd4 ba2.4k sqft20 E 76th St #11C, New York, NY 10021Sold
- $9,750,0002 bd3 ba2.1k sqft20 E 76th St #12B, New York, NY 10021Sold
- $7,209,600-- bd-- ba5.1k sqft20 E 76th St #PENTHOUSE 1, New York, NY 10021Off Market
- $28,000,0006 bd7 ba5.4k sqft20 E 76th St #12AC, New York, NY 10021Sold
Nearby schools
GreatSchools rating
- 10/10Ps 6 Lillie D BlakeGrades: PK-5Distance: 0.3 mi
- 8/10Jhs 167 Robert F WagnerGrades: 6-8Distance: 0.4 mi
- 9/10Eleanor Roosevelt High SchoolGrades: 9-12Distance: 0.6 mi
- New York
- New York County
- New York
- 10021
- Manhattan
- Upper East Side
- 20 E 76th St Unit Penthouse 2
