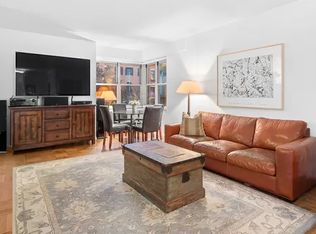
Perfectly situated in the luxury Greenwich Village co-op The Brevoort East, you'll find a rare combination corner home that is a magnificent expanse at approximately 2,000 sq. ft. plus a 200 +/- sq. ft. PRIVATE PLANTED TERRACE. Within this exceptional footprint exists a 2 bedroom, 2 bathroom apartment with a home office, den/library, and wet bar. The extraordinary floor plan offers utility, flexibility and enviable scale allowing for a range of options for the discerning buyer to move right in, or to reconfigure the layout to include a 3rd bedroom and additional bathroom (SEE ALTERNATE FLOOR-PLANS). The 17 windows facing north and west throughout the bright and sunny home showcase your protected quintessential Greenwich Village views of beautiful 19th-century townhouses and open sky. The winged floor plan has an incredibly spacious master bedroom perfectly tucked in the back of the home for privacy overlooking the Brevoort entrance garden, and designed with his/her walk-in closets, a large en-suite bathroom including double sinks, a large stall shower with a frameless glass enclosure, and separate soaking tub. Conveniently located off the master bedroom is a double windowed library/den with a wet bar, perfect for reading and a good book and having a nightcap before turning in for the evening. At the front of the home entered through a large entry foyer is the living room and a second bedroom with a "moving wall" for flexibility. This is large and bright with an office conveniently located off the room, as well as a full bathroom, all which can be closed off for en-suite privacy. Keep the "wall" closed for a private bedroom, or seamlessly slide the "wall" back into the pocket and incorporate the space into your living room . The living room is grand in scale and ideal for entertaining with its adjacent windowed dining area and walls of windows. Step right outside to your private planted terrace perfect for a dinner party or your daily morning coffee and paper. The windowed cook's kitchen (which could be transformed to open style) is furnished with stainless steel appliances including a Viking Stove, GE Monogram refrigerator and Miele dishwasher. There is great closet space throughout the home and fantastic natural color Bamboo floors. This highly sought after combination is unique to others who have already created this layout as it is the ONLY one with outdoor space. Truly an incredible opportunity. The Brevoort East is one of the most sought after full service buildings in the heart of Greenwich Village, known for its hotel-like services. It is close to every major subway line, crosstown buses, Whole Foods, Trader Joes, Gristedes and all of the best in fine dining and shopping. The building offers a 24 hour doorman, concierge, brand new state of the art gym, playroom, bike room, storage, refrigerator/freezer storage for grocery deliveries, live in super, on-site building parking, on-site managing agent, grand lobby, an amazing landscaped roof deck with WiFi and generator. Excellent financials and best location makes this co-op a perfect place to live.
This property is off market, which means it's not currently listed for sale or rent on Zillow. This may be different from what's available on other websites or public sources.