Skip main navigation
Off market
  • $3,947,600

    20 E 9th St #8AB, New York, NY 10003

    3beds
    2,000sqft
    Cooperative
    Built in 1964
    -- sqft lot
    $3,947,600 Zestimate®
    $1,974/sqft
    $9,135 Estimated rent

    Home value

    $3,947,600

    $3.51M - $4.46M

    $9,135/mo

    Zestimate® history
    Loading
    Loading...

    Owner options

    List your home for rent

    $9,135/mo

    Rent Zestimate®

    Find your next renter with Zillow Rental Manager. Plus, with online applications, you can quickly screen prospective tenants – for free.

    Learn more

    $9,135/mo

    Rent Zestimate®

    Refinance and save

    $25,026/mo

    Est. payment

    Refinancing to a lower rate could help reduce your monthly payments and save thousands over the life of the loan.

    See today's rates

    $25,026/mo

    Est. payment

    Explore your selling options

    Work with a Zillow partner agent

    Leverage their expertise and Zillow's premium Showcase listings to get your home seen by more buyers.

    Get started

    List with your own agent

    Get your home in front of millions of buyers by listing it on Zillow.

    Learn how to do it

    Sell it yourself

    Take full control of how buyers see your home on Zillow by listing For Sale by Owner (FSBO).

    List your home

    What's special

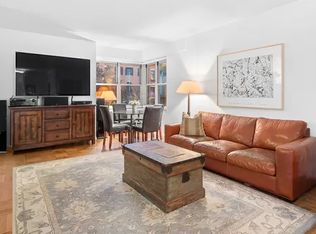
    Perfectly situated in the luxury Greenwich Village co-op The Brevoort East, you'll find a rare combination corner home that is a magnificent expanse at approximately 2000 sq. ft. Within this exceptional footprint exists a 3 bedroom, 2 bath home with a den/study. The extraordinary floor plan utility, flexibility and enviable scale allow for a range of options for the discerning buyer to move right in or to reconfigure this layout to include a guest suite with an additional en-suite bath and private entry. The 17 windows facing north and west throughout the home showcase your protected quintessential Greenwich Village open views of historic turn of the century homes, the Empire State building, water towers and the beautiful planted gardens and tree wells of the building. The apartment has stunning oak floors through-out and is designed as a split floor plan with the spacious master bedroom at the front of the home separated by a large entry foyer with the other bedrooms at the other side of the apartment which is the most desirable floor plan. The living room with its beautiful crown moldings, is a grand scale and ideal for entertaining with an adjacent windowed dining area. The windowed cook's kitchen is quite large and replete with top of the line appliances such as a Sub-zero refrigerator, Viking range and Bosch dishwasher. There is ample storage with custom cabinetry, beautiful granite countertops and a bonus breakfast bar. The master bedroom has convenient built-ins, a large walk in his/her closet and an en suite custom bathroom designed with custom cabinetry, marble counters and a large walk-in steam shower. The other bedrooms are large and served by a beautiful marble bathroom with large soaking tub. The den has a drybar and a third full bathroom can be added. The home is built around an incredible infrastructure including: a NEST system, Crestron system, updated plumbing and hidden electrical wiring throughout. Such an enticing apartment profile will be nearly impossible to replicate, especially with Greenwich Village, Washington Square Park and Union Square at your doorstep. Situated in one of the most desirable coops in the Village, The Brevoort East is a full service building with 24hr, doorman, concierge, live-in super, on site managing agent, state of the art gym, children's playroom, back-up generator, cold storage, bike storage, individual storage, on site parking and a magnificent landscaped roof deck with wi-fi and helicopter views. Pets are welcome. Showings are by appointment only.

    This property is off market, which means it's not currently listed for sale or rent on Zillow. This may be different from what's available on other websites or public sources.
    Facts & features

    Interior

    Bedrooms & bathrooms
    • Bedrooms: 3
    • Bathrooms: 2
    • Full bathrooms: 2
    Appliances
    • Included: Dishwasher
    Interior area
    • Total interior livable area: 2,000 sqft

    Property

    Details
    • Parcel number: 00566001810092238AB

    Construction

    Type & style
    • Home type: Cooperative
    Condition
    • Year built: 1964

    Community & HOA

    Community
    • Features: Doorman
    HOA
    • Has HOA: Yes
    • HOA fee: $3,571 monthly
    Location
    • Region: New York

    Financial & listing details

    • Price per square foot: $1,974/sqft

    Price history

    DateEventPrice
    6/11/2018Sold$3,450,000-4.8%$1,725/sqft
    Source: Public Record Report a problem
    4/14/2018Pending sale$3,625,000$1,813/sqft
    Source: Compass Report a problem
    4/14/2018Listed for sale$3,625,000$1,813/sqft
    Source: Compass Report a problem
    2/9/2018Listing removed$3,625,000$1,813/sqft
    Source: Compass Report a problem
    11/27/2017Price change$3,625,000-3.3%$1,813/sqft
    Source: Compass Report a problem
    9/1/2017Price change$3,750,000-6.1%$1,875/sqft
    Source: Town Residential #1666614 Report a problem
    6/10/2017Price change$3,995,000-3.7%$1,998/sqft
    Source: Town Residential #1666614 Report a problem
    5/19/2017Listed for sale$4,150,000+159.4%$2,075/sqft
    Source: Town Residential #1666614 Report a problem
    12/21/2006Sold$1,600,000$800/sqft
    Source: Public Record Report a problem

    Public tax history

    YearProperty taxesTax assessment
    2010-- --
    2009-- --
    2008-- --
    2007-- --
    Find assessor info on the county website

    Neighborhood: Greenwich Village

    Nearby schools

    GreatSchools rating