Discover comfort and convenience in this expansive 1782 sq ft manufactured home set on a spacious .32-acre lot. A durable 5-year-old metal roof crowns the residence. Embrace cozy warmth with a pellet stove, complete with bags of pellets included for your convenience. Practical features include, an owned 330-gallon propane tank, a heat pump providing both heating and AC/cooling, and stylish laminate flooring. Beyond the comforts of home, indulge in the rich amenities of the Lake Limerick Community-9-hole golf course, tennis courts, fishing, water activities, parks, and community events. Inn Restaurant & Lounge and explore the Pro Shop with Cafe.
Sold
Listed by: Toril Sells Houses Team • Toril Schoepfer • 253-350-2638
Bought with: John L. Scott Shelton
$285,000
20 E Balbriggan Road, Shelton, WA 98584
3beds
1,782sqft
Manufactured Home, Manufactured On Land
Built in 1992
0.32 Acres Lot
$335,900 Zestimate®
$160/sqft
$-- Estimated rent
Home value
$335,900
$312,000 - $359,000
Not available
Zestimate® history
Owner options
List your home for rent
Find your next renter with Zillow Rental Manager. Plus, with online applications, you can quickly screen prospective tenants – for free.
Refinance and save
$1,926/mo
Est. payment
Refinancing to a lower rate could help reduce your monthly payments and save thousands over the life of the loan.
$1,926/mo
Est. payment
Explore your selling options
Work with a Zillow partner agent
Leverage their expertise and Zillow's premium Showcase listings to get your home seen by more buyers.
Get startedList with your own agent
Get your home in front of millions of buyers by listing it on Zillow.
Learn how to do itSell it yourself
Take full control of how buyers see your home on Zillow by listing For Sale by Owner (FSBO).
List your homeWhat's special
Stylish laminate flooringTennis courtsPellet stoveInn restaurantHeat pumpWater activities
Zillow last checked:
Listing updated:
Offers reviewed: Jan 08
Listed by:
Toril Schoepfer 253-350-2638 toril@torilsellshouses.com,
Toril Sells Houses Team,
John V. White 253-861-5012,
Toril Sells Houses Team
Bought with:
Isaiah Johnston, 119182
John L. Scott Shelton
Source: NWMLS as distributed by MLS GRID,MLS#: 2185226
Facts & features
Interior
Bedrooms & bathrooms
- Bedrooms: 3
- Bathrooms: 2
- Full bathrooms: 2
- Main level bedrooms: 3
Primary bedroom
- Level: Main
Bedroom
- Level: Main
Bedroom
- Level: Main
Bathroom full
- Level: Main
Bathroom full
- Level: Main
Bonus room
- Level: Main
Dining room
- Level: Main
Family room
- Level: Main
Kitchen without eating space
- Level: Main
Living room
- Level: Main
Utility room
- Level: Main
Heating
- Fireplace, Forced Air, Heat Pump, Propane
Cooling
- Heat Pump
Appliances
- Included: Dishwasher_, GarbageDisposal_, Refrigerator_, StoveRange_, Dishwasher, Garbage Disposal, Refrigerator, StoveRange, Water Heater: Electric
Features
- Bath Off Primary, Ceiling Fan(s), Dining Room
- Flooring: Laminate, Carpet
- Windows: Double Pane/Storm Window, Skylight(s)
- Basement: None
- Number of fireplaces: 1
- Fireplace features: Pellet Stove, Main Level: 1, Fireplace
Interior area
- Total structure area: 1,782
- Total interior livable area: 1,782 sqft
Property
Parking
- Total spaces: 3
- Parking features: RV Parking, Detached Carport, Detached Garage
- Garage spaces: 3
- Has carport: Yes
Features
- Levels: One
- Stories: 1
- Patio & porch: Laminate, Wall to Wall Carpet, Bath Off Primary, Ceiling Fan(s), Double Pane/Storm Window, Dining Room, Skylight(s), Vaulted Ceiling(s), Walk-In Closet(s), Walk-In Pantry, Fireplace, Water Heater
- Has view: Yes
- View description: Territorial
- Waterfront features: Lake
Lot
- Size: 0.32 Acres
- Features: Corner Lot, Paved, Cable TV, Deck, Propane, RV Parking, Shop
- Topography: Level
- Residential vegetation: Garden Space
Details
- Parcel number: 321275300110
- Zoning description: RA5
- Special conditions: Standard
Construction
Type & style
- Home type: MobileManufactured
- Architectural style: Manuf-Double Wide
- Property subtype: Manufactured Home, Manufactured On Land
Materials
- See Remarks
- Foundation: Tie Down
- Roof: Composition
Condition
- Good
- Year built: 1992
- Major remodel year: 1992
Utilities & green energy
- Electric: Company: PUD 3
- Sewer: Septic Tank, Company: Septic
- Water: Community, Company: Lake Limerick
- Utilities for property: Xfinity
Community & HOA
Community
- Features: Athletic Court, CCRs, Clubhouse, Golf, Playground
- Subdivision: Lake Limerick
HOA
- HOA fee: $120 monthly
- HOA phone: 360-426-3581
Location
- Region: Shelton
Financial & listing details
- Price per square foot: $160/sqft
- Tax assessed value: $293,415
- Annual tax amount: $2,382
- Offers reviewed: 01/08/2024
- Date on market: 1/1/2024
- Listing terms: Conventional,FHA,VA Loan
- Inclusions: Dishwasher, GarbageDisposal, Refrigerator, StoveRange
- Body type: Double Wide
Price history
| Date | Event | Price |
|---|---|---|
| 2/8/2024 | Sold | $285,000+3.6%$160/sqft |
Source:  NWMLS as distributed by MLS GRID #2185226 Report a problem NWMLS as distributed by MLS GRID #2185226 Report a problem | ||
| 1/9/2024 | Pending sale | $275,000$154/sqft |
Source: NWMLS as distributed by MLS GRID #2185226 Report a problem | ||
| 1/1/2024 | Listed for sale | $275,000+205.6%$154/sqft |
Source: NWMLS as distributed by MLS GRID #2185226 Report a problem | ||
| 11/21/2002 | Sold | $90,000$51/sqft |
Source: NWMLS as distributed by MLS GRID #22054363 Report a problem | ||
Public tax history
| Year | Property taxes | Tax assessment |
|---|---|---|
| 2025 | $2,542 +7.7% | $293,415 -13.1% |
| 2024 | $2,362 +76.8% | $337,635 +26.7% |
| 2023 | $1,336 -43.9% | $266,520 +4.2% |
| 2022 | $2,382 -4.9% | $255,690 +16% |
| 2021 | $2,505 +205% | $220,370 +26.9% |
| 2020 | $821 -7.9% | $173,615 +41.4% |
| 2018 | $892 -0.7% | $122,750 |
| 2017 | $898 -4.3% | $122,750 +14.9% |
| 2016 | $938 -22.5% | $106,810 |
| 2015 | $1,210 -0.1% | $106,810 +4.9% |
| 2014 | $1,211 | $101,845 +11.8% |
| 2013 | $1,211 | $91,100 -15.9% |
| 2012 | -- | $108,355 -6.4% |
| 2011 | -- | $115,800 -17.7% |
| 2010 | -- | $140,680 |
Find assessor info on the county website
Neighborhood: 98584
Nearby homes
- $265,0002 bd1 ba960 sqft40 E Balbriggan Rd, Shelton, WA 98584Sold

- $273,4653 bd2 ba1.2k sqft330 E Dartmoor Dr, Shelton, WA 98584Sold
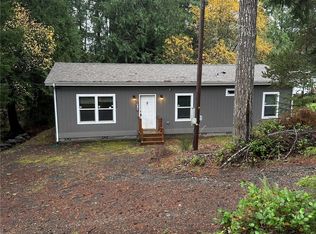
- $245,0003 bd2 ba1.1k sqft60 E Balbriggan Rd, Shelton, WA 98584Sold
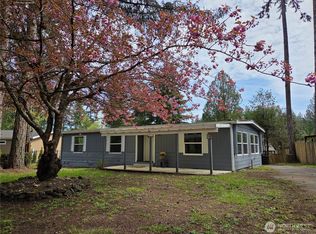
- $453,5003 bd2 ba1.4k sqft80 E Dunvegan Rd, Shelton, WA 98584Off Market
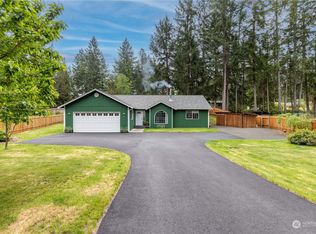
- $193,0002 bd2 ba784 sqft40 E Dunvegan Rd, Shelton, WA 98584Sold
- $125,6002 bd1 ba728 sqft90 E Balbriggan Rd, Shelton, WA 98584Sold
- $310,0002 bd2 ba1k sqft491 E Dartmoor Dr, Shelton, WA 98584Sold
- $380,0003 bd2 ba1.7k sqft420 E Dartmoor Dr, Shelton, WA 98584Sold
Nearby schools
GreatSchools rating
- 4/10Pioneer Elementary SchoolGrades: PK-5Distance: 2.4 mi
- 2/10Pioneer Intermediate/Middle SchoolGrades: 6-8Distance: 2.3 mi
Schools provided by the listing agent
- Elementary: Pioneer Primary Sch
- Middle: Pioneer Intermed/Mid
- High: Shelton High
Source: NWMLS as distributed by MLS GRID. This data may not be complete. We recommend contacting the local school district to confirm school assignments for this home.
- Washington
- Mason County
- Shelton
- 98584
- 20 E Balbriggan Road
