Skip main navigation
Closed
  • $950,000

    20 E Cedar St APT 8A, Chicago, IL 60611

    3beds
    --sqft
    Condominium, Single Family Residence
    Built in 1924
    -- sqft lot
    $949,100 Zestimate®
    $--/sqft
    $6,266 Estimated rent

    Home value

    $949,100

    $902,000 - $997,000

    $6,266/mo

    Zestimate® history
    Loading
    Loading...

    Owner options

    List your home for rent

    $6,266/mo

    Rent Zestimate®

    Find your next renter with Zillow Rental Manager. Plus, with online applications, you can quickly screen prospective tenants – for free.

    Learn more

    $6,266/mo

    Rent Zestimate®

    Refinance and save

    $9,310/mo

    Est. payment

    Refinancing to a lower rate could help reduce your monthly payments and save thousands over the life of the loan.

    See today's rates

    $9,310/mo

    Est. payment

    Explore your selling options

    Work with a Zillow partner agent

    Leverage their expertise and Zillow's premium Showcase listings to get your home seen by more buyers.

    Get started

    List with your own agent

    Get your home in front of millions of buyers by listing it on Zillow.

    Learn how to do it

    Sell it yourself

    Take full control of how buyers see your home on Zillow by listing For Sale by Owner (FSBO).

    List your home

    What's special

    Roof deckDramatic two-story residenceExpansive southeast-facing windowsIncredible lightFormal dining room
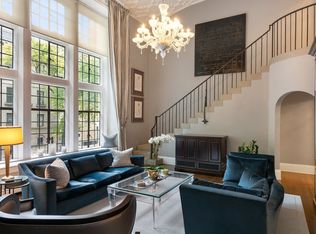
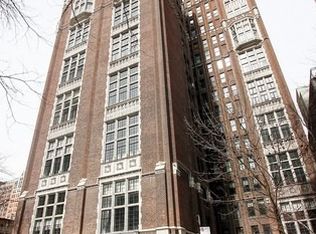
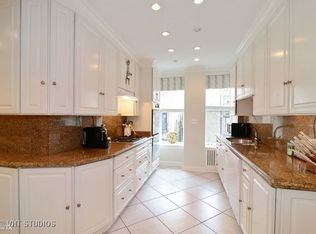
    Architecturally significant and rich with character, this dramatic two-story residence in a classic early 1920's building offers an exceptional opportunity to create your dream home. Unit 8A features incredible light, volume, and square footage, with a striking two-story living room anchored by a fireplace and flooded with sunshine through expansive southeast-facing windows. The flexible layout includes 3 bedrooms and 3 bathrooms, a formal dining room, and the kind of architectural "wow" that's rarely available-perfect for the most discerning buyer ready to customize and elevate. Full-service, elevator building with 24-hour door staff and amenities including a roof deck, fitness center, courtyard, bike room, and additional storage. The courtyard is nicely renovated with grills and tables for parties or al fresco dining. Parking is available for rent across the street at 33 E. Cedar.

    Zillow last checked:

    Listing updated:

    Listing courtesy of:

    Millie Rosenbloom 312-607-5882,

    Baird & Warner

    Bought with:

    Victoria Amoroso

    @properties Christie's International Real Estate

    Source: MRED as distributed by MLS GRID,MLS#: 12491521MLS Logo

    Facts & features

    Interior

    Bedrooms & bathrooms
    • Bedrooms: 3
    • Bathrooms: 3
    • Full bathrooms: 3
    Primary bedroom
    • Features: Flooring (Carpet), Bathroom (Full)
    • Level: Second
    • Area: 280 Square Feet
    • Dimensions: 20X14
    Bedroom 2
    • Features: Flooring (Carpet)
    • Level: Second
    • Area: 192 Square Feet
    • Dimensions: 12X16
    Bedroom 3
    • Features: Flooring (Hardwood)
    • Level: Main
    • Area: 135 Square Feet
    • Dimensions: 9X15
    Dining room
    • Features: Flooring (Hardwood)
    • Level: Main
    • Area: 252 Square Feet
    • Dimensions: 18X14
    Family room
    • Features: Flooring (Hardwood)
    • Level: Main
    • Area: 384 Square Feet
    • Dimensions: 16X24
    Foyer
    • Level: Main
    • Area: 63 Square Feet
    • Dimensions: 7X9
    Kitchen
    • Features: Kitchen (Eating Area-Breakfast Bar), Flooring (Tile)
    • Level: Main
    • Area: 360 Square Feet
    • Dimensions: 20X18
    Living room
    • Features: Flooring (Hardwood)
    • Level: Main
    • Area: 437 Square Feet
    • Dimensions: 23X19
    Heating
    • Steam, Radiator(s)
    Cooling
    • Small Duct High Velocity, None
    Appliances
    • Included: Range, Dishwasher, Refrigerator, Washer, Dryer
    • Laundry: In Unit
    Features
    • Cathedral Ceiling(s), Bookcases, Historic/Period Mlwk, Doorman
    • Flooring: Carpet
    • Windows: None
    • Basement: None
    • Number of fireplaces: 1
    • Fireplace features: Gas Starter, Living Room
    Interior area
    • Total structure area: 0

    Property

    Accessibility
    • Accessibility features: No Disability Access
    Features
    • Patio & porch: Roof Deck, Deck, Patio
    Details
    • Parcel number: 17032010671004
    • Special conditions: None

    Construction

    Type & style
    • Home type: Condo
    • Property subtype: Condominium, Single Family Residence
    Materials
    • Brick
    Condition
    • New construction: No
    • Year built: 1924

    Utilities & green energy

    • Electric: Service - 30 Amp
    • Sewer: Public Sewer
    • Water: Lake Michigan

    Community & neighborhood

    Location
    • Region: Chicago

    HOA & financial

    HOA
    • Has HOA: Yes
    • HOA fee: $2,661 monthly
    • Amenities included: Bike Room/Bike Trails, Door Person, Exercise Room, Storage, Sundeck, Elevator(s), Patio
    • Services included: Heat, Water, Gas, Insurance, Security, Doorman, Cable TV, Lawn Care, Scavenger, Snow Removal

    Other

    Other facts
    • Listing terms: Cash
    • Ownership: Condo

    Price history

    DateEventPrice
    2/27/2026Sold$950,000
    Source: MRED as distributed by MLS GRID #12491521 Report a problem
    2/19/2026Pending sale$950,000
    Source: MRED as distributed by MLS GRID #12491521 Report a problem
    1/29/2026Contingent$950,000
    Source: MRED as distributed by MLS GRID #12491521 Report a problem
    1/26/2026Listed for sale$950,000+5.6%
    Source: MRED as distributed by MLS GRID #12491521 Report a problem
    2/20/2004Sold$900,000
    Source: Public Record Report a problem

    Public tax history

    YearProperty taxesTax assessment
    2024-- $102,545 +0.5%
    2023$20,262 +2.8%$101,999
    2022$19,713 +2.1%$101,999
    2021$19,306 +2.4%$101,999 +13%
    2020$18,857 +2.3%$90,232 -7.8%
    2019$18,432 +1.7%$97,916
    2018$18,120 -8.6%$97,916 +6.4%
    2017$19,820 +12.7%$92,069
    2016$17,583 +9.6%$92,069
    2015$16,047 +4.3%$92,069 +5.4%
    2014$15,391 +2.1%$87,359
    2013$15,069 -1.6%$87,359 -2.5%
    2012$15,317 +4.7%$89,635 -0.7%
    2011$14,634 -0.4%$90,310
    2010$14,696 +7.9%$90,310 -4.4%
    2009$13,625 +9.4%$94,498 +5%
    2008$12,453 +0.8%$89,999
    2007$12,348 +0.9%$89,999
    2006$12,240 -5.9%$89,999 +13.1%
    2005$13,007 +1%$79,600
    2004$12,876 +2.2%$79,600
    2003$12,596 +29.2%$79,600 +46.6%
    2002$9,752 +7.8%$54,282
    2001$9,049 +13.6%$54,282
    2000$7,964 -0.5%$54,282 +24.9%
    1999$8,005 $43,456

    Find assessor info on the county website

    Neighborhood: Gold Coast

    Nearby schools

    GreatSchools rating
    Schools provided by the listing agent
    • District: 299

    Source: MRED as distributed by MLS GRID. This data may not be complete. We recommend contacting the local school district to confirm school assignments for this home.

    Get a cash offer in 3 minutes
    Find out how much your home could sell for in as little as 3 minutes with a no-obligation cash offer.
    Estimated market value
    $949,100
    Get a cash offer in 3 minutes
    Find out how much your home could sell for in as little as 3 minutes with a no-obligation cash offer.
    Estimated market value
    $949,100