Skip main navigation
Off market
  • Price Unknown

    20 E Duncan St #3Z3IB8, Lillington, NC 27546

    3beds
    1,471sqft
    SingleFamily
    Built in 2023
    -- sqft lot
    $-- Zestimate®
    $--/sqft
    $1,804 Estimated rent

    Home value

    Not available

    Estimated sales range

    Not available

    $1,804/mo

    Zestimate® history
    Loading
    Loading...

    Owner options

    List your home for rent

    $1,804/mo

    Rent Zestimate®

    Find your next renter with Zillow Rental Manager. Plus, with online applications, you can quickly screen prospective tenants – for free.

    Learn more

    $1,804/mo

    Rent Zestimate®

    Refinance and save

    $55/mo

    Est. payment

    Refinancing to a lower rate could help reduce your monthly payments and save thousands over the life of the loan.

    See today's rates

    $55/mo

    Est. payment

    Explore your selling options

    Work with a Zillow partner agent

    Leverage their expertise and Zillow's premium Showcase listings to get your home seen by more buyers.

    Get started

    List with your own agent

    Get your home in front of millions of buyers by listing it on Zillow.

    Learn how to do it

    Sell it yourself

    Take full control of how buyers see your home on Zillow by listing For Sale by Owner (FSBO).

    List your home

    What's special

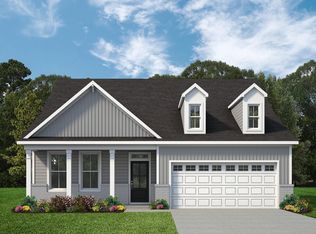

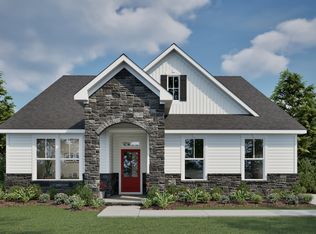
    From the board and batten farmhouse style to the simple traditional lines of the Low Country look, to the distinctive feel of the English Country, The Durham plan is the epitome of warmth and hospitality.The foyer opens into the main living area, where the family room, kitchen, and cafe create a convenient family hub. There are several options for personalizing this space, including a pet palace under the stairs, and a bedroom or office and full bath behind the attached garage via through the owners entry. This home creates the perfect first-floor guest suite and connected full bath. The Durham offers so much flexibility and lifestyle choice, it lives so much larger than just the square footage on paper. The one-car garage can be extended to create a tandem second car option instead of finishing that space into an office or bedroom. The rear patio offers a quiet space for outdoor living and entertaining.Upstairs, the owner's suite features a walk-in closet, and a private bath with a walk-in shower and dual vanity. There are two additional bedrooms and a full guest bath, as well as the laundry room on this level. If you select the tandem garage option or finish that downstairs space, you also have the ability to create an additional bedroom or loft space behind bedroom 2.

    This property is off market, which means it's not currently listed for sale or rent on Zillow. This may be different from what's available on other websites or public sources.
    Facts & features

    Interior

    Bedrooms & bathrooms
    • Bedrooms: 3
    • Bathrooms: 3
    • Full bathrooms: 2
    • 1/2 bathrooms: 1
    Interior area
    • Total interior livable area: 1,471 sqft

    Property

    Parking
    • Total spaces: 1

    Construction

    Type & style
    • Home type: SingleFamily
    Condition
    • Year built: 2023

    Community & HOA

    HOA
    • Has HOA: Yes
    • HOA fee: $55 monthly
    Location
    • Region: Lillington

    Price history

    DateEventPrice
    12/7/2023Listing removed--
    Source: New Home Inc. Report a problem
    6/15/2023Listed for sale$299,700$204/sqft
    Source: New Home Inc. Report a problem

    Public tax history

    Tax history is unavailable.

    Neighborhood: 27546

    Nearby schools

    GreatSchools rating