Skip main navigation
Off market
  • $452,600

    20 E E Clb, Pittsburgh, PA 15236

    4beds
    2,965sqft
    Single Family Residence
    Built in 1940
    0.4 Acres Lot
    $452,600 Zestimate®
    $153/sqft
    $2,947 Estimated rent

    Home value

    $452,600

    $376,000 - $539,000

    $2,947/mo

    Zestimate® history
    Loading
    Loading...

    Owner options

    List your home for rent

    $2,947/mo

    Rent Zestimate®

    Find your next renter with Zillow Rental Manager. Plus, with online applications, you can quickly screen prospective tenants – for free.

    Learn more

    $2,947/mo

    Rent Zestimate®

    Refinance and save

    $2,983/mo

    Est. payment

    Refinancing to a lower rate could help reduce your monthly payments and save thousands over the life of the loan.

    See today's rates

    $2,983/mo

    Est. payment

    Explore your selling options

    Work with a Zillow partner agent

    Leverage their expertise and Zillow's premium Showcase listings to get your home seen by more buyers.

    Get started

    List with your own agent

    Get your home in front of millions of buyers by listing it on Zillow.

    Learn how to do it

    Sell it yourself

    Take full control of how buyers see your home on Zillow by listing For Sale by Owner (FSBO).

    List your home

    What's special

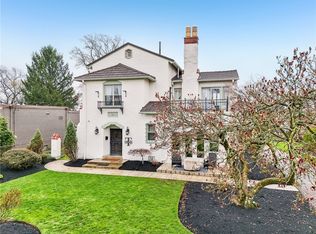
    This 4 BR, 3.5 bath Spanish estate is elaborate with distinctive grace and charm plus it boasts a South Hills Country Club address between the 11th tee and 13th green! Adorned by stucco finishes, artful archways and alcoves, dazzling hardwood and majestic lighting fixtures, it is a refined palace. Marble floors and stately mahogany door enhance the foyer. The granite KIT is fully equipped and features custom birch cabinets with leaded glass and a morning rm. A glorious tray ceiling graces the HUGE living rm with gas fireplace. The other rambling rooms incl elegant dining rm, sunny all season rm and cocktail rm w quartz bar. The family rm has access to the 2 tiered deck and the 11th tee. Upstairs are the 4 dreamy BRs and 2 baths. The master is a suite retreat with gas fireplace and balcony views of the golf course. The lower level has a game rm with its own full bath and a ton of additional space. The carriage home earns income monthly and is above the 2 car garage of this manor.

    This property is off market, which means it's not currently listed for sale or rent on Zillow. This may be different from what's available on other websites or public sources.
    Zillow last checked:

    Listing updated:

    Listed by:

    Lori Maffeo 412-833-7700,

    BERKSHIRE HATHAWAY THE PREFERRED REALTY

    Bought with:

    Bonnie Bagay

    HOWARD HANNA REAL ESTATE SERVICES

    Source: WPMLS,MLS#: 1243978MLS LogoOriginating MLS: West Penn Multi-List

    Facts & features

    Interior

    Bedrooms & bathrooms
    • Bedrooms: 4
    • Bathrooms: 4
    • Full bathrooms: 3
    • 1/2 bathrooms: 1
    Primary bedroom
    • Level: Upper
    • Dimensions: 15x15
    Bedroom 2
    • Level: Upper
    • Dimensions: 12x13
    Bedroom 3
    • Level: Upper
    • Dimensions: 13x13
    Bedroom 4
    • Level: Upper
    • Dimensions: 09x16
    Bonus room
    • Level: Lower
    • Dimensions: 12x15
    Den
    • Level: Main
    • Dimensions: 10x14
    Dining room
    • Level: Main
    • Dimensions: 15x15
    Entry foyer
    • Level: Main
    • Dimensions: 11x14
    Family room
    • Level: Main
    • Dimensions: 12x18
    Family room
    • Level: Main
    • Dimensions: 10x15
    Game room
    • Level: Lower
    • Dimensions: 15x18
    Kitchen
    • Level: Main
    • Dimensions: 12x18
    Laundry
    • Level: Lower
    • Dimensions: 25x35
    Living room
    • Level: Main
    • Dimensions: 15x25
    Heating
    • Gas, Hot Water
    Cooling
    • Central Air, Electric
    Appliances
    • Included: Some Electric Appliances, Dryer, Dishwasher, Disposal, Microwave, Refrigerator, Stove, Washer
    Features
    • Pantry, Window Treatments
    • Flooring: Ceramic Tile, Hardwood, Carpet
    • Windows: Multi Pane, Screens, Window Treatments
    • Basement: Full,Walk-Out Access
    • Number of fireplaces: 2
    • Fireplace features: Family/Living/Great Room
    Interior area
    • Total structure area: 2,965
    • Total interior livable area: 2,965 sqft

    Property

    Parking
    • Total spaces: 2
    • Parking features: Detached, Garage, Garage Door Opener
    • Has garage: Yes
    Features
    • Levels: Two
    • Stories: 2
    • Pool features: None
    Lot
    • Size: 0.40 Acres
    • Dimensions: 70 x 250

    Construction

    Type & style
    • Home type: SingleFamily
    • Architectural style: Two Story,Spanish
    • Property subtype: Single Family Residence
    Materials
    • Stucco
    • Roof: Tile
    Condition
    • Resale
    • Year built: 1940
    Details
    • Warranty included: Yes

    Utilities & green energy

    • Sewer: Public Sewer
    • Water: Public

    Community & neighborhood

    Security
    • Security features: Security System
    Community
    • Community features: Public Transportation
    Location
    • Region: Pittsburgh

    Price history

    DateEventPrice
    5/15/2017Sold$408,000$138/sqft
    Source: WPMLS #1243978 Report a problem

    Public tax history

    Tax history is unavailable.

    Neighborhood: 15236

    Nearby schools

    GreatSchools rating
    Schools provided by the listing agent
    • District: Baldwin/Whitehall

    Source: WPMLS. This data may not be complete. We recommend contacting the local school district to confirm school assignments for this home.

    Get pre-qualified for a loan
    At Zillow Home Loans, we can pre-qualify you in as little as 5 minutes with no impact to your credit score.

    An equal housing lender. NMLS #10287.

    Sell for more on Zillow
    Get a Zillow Showcase℠ listing at no additional cost and you could sell for .
    $452,600
    2% more
    +$9,052
    With Zillow Showcase(estimated)
    $461,652