Renovated 3 bedroom, 3.5 bath townhome offering 3 levels of living, a two car garage, additional rear parking, and NO HOA. Final opportunity to own one of three renovated homes on this block, joining 16 and 18 E Kinney St, which were renovated and sold for $525,000. The 1st floor features a bedroom, half bath, and direct garage access. The 2nd floor offers a spacious open concept living and dining area, updated kitchen, full bath, and the potential to create an additional bedroom near the kitchen area. 3rd floor includes two bedrooms, laundry, full bath, and a primary suite with private ensuite bath and double closets. A great opportunity for owner occupants or investors seeking short or long term rental potential, subject to local requirements. A planned luxury development across the street may further enhance the appeal of this growing location. Enjoy convenient access to Newark Penn Station, PATH, NJ Transit, Downtown Newark, Ironbound District, Prudential Center, NJPAC, I 78, I 280, New Jersey Turnpike, Garden State Parkway, Routes 1 and 9, Newark Liberty International Airport, and Jersey Gardens Mall. The home is currently undergoing renovations, giving buyers an opportunity to view and compare the property before completion. Images are virtually staged. Eligible buyers may qualify for 100% conventional financing or grant assistance toward down payment, closing costs, or interest rate reduction, subject to lender and program requirements. Schedule your showing today.
Active
$499,500
20 E Kinney St, Newark City, NJ 07102
3beds
1,716sqft
Townhouse, Single Family Residence
Built in 2008
1,306 Square Feet Lot
$500,900 Zestimate®
$291/sqft
$-- HOA
What's special
Updated kitchenAdditional rear parkingDirect garage accessTwo car garage
- 20 days
- 469
- 63
Zillow last checked:
Listing updated:
Listed by:
Darrell Bailey 862-283-1282,
Re/Max First Realty Ii
Source: GSMLS,MLS#: 4053838
Facts & features
Interior
Bedrooms & bathrooms
- Bedrooms: 3
- Bathrooms: 4
- Full bathrooms: 3
- 1/2 bathrooms: 1
Primary bedroom
- Description: Full Bath, Walk-In Closet
Bedroom 1
- Level: Third
Bedroom 2
- Level: First
Bedroom 3
- Level: Second
Dining room
- Level: Second
Kitchen
- Features: See Remarks
- Level: Second
Living room
- Level: Second
Heating
- 1 Unit, Forced Air, Natural Gas
Cooling
- 1 Unit, Central Air
Appliances
- Included: Carbon Monoxide Detector, Microwave, Range/Oven-Gas, Refrigerator, Electric Water Heater
Features
- High Ceilings, Walk-In Closet(s)
- Flooring: Tile, Wood
- Basement: None
- Has fireplace: No
- Common walls with other units/homes: End Unit,Townhouse-End Unit
Interior area
- Total structure area: 1,716
- Total interior livable area: 1,716 sqft
Property
Parking
- Total spaces: 2
- Parking features: None, See Remarks, Attached Garage, Garage
- Attached garage spaces: 2
Features
- Levels: Multi Floor Unit
Lot
- Size: 1,306 Square Feet
- Dimensions: 19.10 x 60
- Features: Level
Details
- Parcel number: 1614008820000000410000
Construction
Type & style
- Home type: Townhouse
- Property subtype: Townhouse, Single Family Residence
- Attached to another structure: Yes
Materials
- See Remarks, Stucco
- Roof: Asphalt Shingle
Condition
- Year built: 2008
- Major remodel year: 2026
Utilities & green energy
- Gas: Gas-Natural
- Sewer: Public Sewer
- Water: Public
- Utilities for property: Underground Utilities, Electricity Connected, Natural Gas Connected
Community & HOA
Community
- Security: Carbon Monoxide Detector(s), Fire Alarm, Fire Extinguisher, Smoke Detector(s), Carbon Monoxide Detector
Location
- Region: Newark
Financial & listing details
- Price per square foot: $291/sqft
- Tax assessed value: $161,600
- Annual tax amount: $6,462
- Date on market: 9/19/2026
- Exclusions: Owners possessions
- Ownership type: Fee Simple
- Electric utility on property: Yes
Estimated market value
$500,900
$476,000 - $526,000
$3,515/mo
Price history
| Date | Event | Price |
|---|---|---|
| 9/19/2026 | Listed for sale | $499,500+17.5%$291/sqft |
Source:  GSMLS #4053838 Report a problem GSMLS #4053838 Report a problem | ||
| 5/2/2025 | Listing removed | $425,000$248/sqft |
Source: GSMLS #3946289 Report a problem | ||
| 2/19/2025 | Price change | $425,000-8.6%$248/sqft |
Source:  MoreMLS #22504331 Report a problem MoreMLS #22504331 Report a problem | ||
| 2/17/2025 | Listed for sale | $465,000+29%$271/sqft |
Source: MoreMLS #22504331 Report a problem | ||
| 9/29/2022 | Sold | $360,500+39.7%$210/sqft |
Source: Public Record Report a problem | ||
| 1/20/2010 | Sold | $258,000$150/sqft |
Source: Public Record Report a problem | ||
Public tax history
| Year | Property taxes | Tax assessment |
|---|---|---|
| 2025 | $6,462 +5.2% | $161,600 |
| 2024 | $6,146 +0.1% | $161,600 |
| 2023 | $6,141 | $161,600 |
| 2022 | $6,141 | $161,600 |
| 2021 | $6,141 +1% | $161,600 |
| 2020 | $6,078 +37.4% | $161,600 |
| 2019 | $4,422 | $161,600 |
| 2018 | $4,422 -20.5% | $161,600 |
| 2017 | $5,559 +4% | $161,600 |
| 2016 | $5,347 +6.7% | $161,600 |
| 2015 | $5,011 | $161,600 |
Find assessor info on the county website
Monthly payment
Est. payment
Payment breakdown
Explore the cost of this home by adjusting the details. Changes won't be saved.Climate risks
Neighborhood: Central Business District
Nearby schools
Schools provided by the listing agent
- Elementary: Warren St
Source: GSMLS. This data may not be complete. We recommend contacting the local school district to confirm school assignments for this home.
Similar homes
- $459,9003 bd3 ba1.2k sqft37 Emmet St, Newark City, NJ 07114For Sale
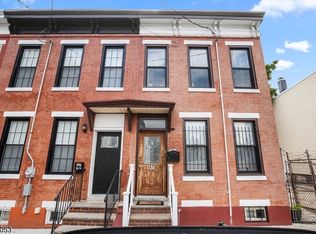 MLS ID #4054850, Darlene Schror, Redfin Corporation. GSMLS
 - $475,0004 bd3 ba1.8k sqft4 Dandridge Dr, Newark City, NJ 07108For Sale
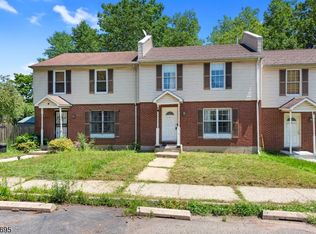 MLS ID #4041627, Deborah Riska, The Key Real Estate Group. GSMLS
 - $--2 bd2 ba1.7k sqft119 Dickerson St, Newark, NJ 07107Auction
 Auction.com 2
 - $499,9994 bd3 ba1.8k sqft114 Peabody Pl, Newark City, NJ 07104For Sale
 MLS ID #4055020, Nakia Thomas, Coldwell Banker Realty. GSMLS
