Some homes are measured in square feet. This one is better measured in moments. Morning coffee beneath the trees. Dinner with the entire back of the house open to the evening air. Long afternoons around the pool, followed by fires under the stars. Behind the gates of coveted Graystone, at the end of a tree-lined cul-de-sac, this nearly half-acre property feels less like a home in the city and more like a private retreat.
Step inside and you'll immediately understand what makes it different. Soaring vaulted ceilings, dramatic wood beams and a floor-to-ceiling fireplace draw your eye toward the home's unforgettable centerpiece: nearly 30 feet of glass doors that stack completely away, blurring the boundary between indoors and out.
For sale
$1,295,000
20 E LOS ARBOLES Circle, Tempe, AZ 85284
5beds
3,583sqft
Single Family Residence
Built in 1988
0.4 Acres Lot
$-- Zestimate®
$361/sqft
$150/mo HOA
What's special
- 47 days
- 1,898
- 113
Likely to sell faster than
Zillow last checked:
Listing updated:
Listed by:
Kristy N DeWitz 480-773-4779,
My Home Group Real Estate,
Nick A DeWitz 480-299-1796,
My Home Group Real Estate
Source: ARMLS,MLS#: 7102734
Facts & features
Interior
Bedrooms & bathrooms
- Bedrooms: 5
- Bathrooms: 4
- Full bathrooms: 3
- 1/2 bathrooms: 1
Heating
- Electric
Cooling
- Central Air, Ceiling Fan(s)
Appliances
- Included: Refrigerator, Built-in Microwave, Dishwasher, Disposal, Electric Cooktop
- Laundry: Inside
Features
- Quartz Countertops, High Speed Internet, Double Vanity, Other, See Remarks, Upstairs, Eat-in Kitchen, Vaulted Ceiling(s), Wet Bar, Kitchen Island, 3/4 Bath Master Bdrm
- Flooring: Carpet, Tile
- Windows: Double Pane Windows
- Has basement: No
- Number of fireplaces: 2
- Fireplace features: Fire Pit, Family Room, Living Room
Interior area
- Total structure area: 3,583
- Total interior livable area: 3,583 sqft
Property
Parking
- Total spaces: 12
- Parking features: Garage Door Opener, Circular Driveway, Attch'd Gar Cabinets, Electric Vehicle Charging Station(s)
- Garage spaces: 3
- Uncovered spaces: 9
Features
- Stories: 2
- Patio & porch: Covered, Patio
- Exterior features: Playground, Balcony, Built-in Barbecue
- Has private pool: Yes
- Pool features: Outdoor Pool, Heated
- Has spa: Yes
- Spa features: Heated, Private
- Fencing: Block
Lot
- Size: 0.4 Acres
- Features: Borders Common Area, Sprinklers In Rear, Sprinklers In Front, Cul-De-Sac
Details
- Additional structures: Gazebo
- Parcel number: 30152350
Construction
Type & style
- Home type: SingleFamily
- Property subtype: Single Family Residence
Materials
- Stucco, Wood Frame, Painted
- Roof: Tile
Condition
- Year built: 1988
Utilities & green energy
- Sewer: Public Sewer
Green energy
- Energy efficient items: Multi-Zones
Community & HOA
Community
- Features: Gated, Playground
- Subdivision: Graystone
HOA
- Has HOA: Yes
- Services included: Maintenance Grounds
- HOA fee: $450 quarterly
- HOA name: GRAYSTONE
- HOA phone: 480-635-3200
Location
- Region: Tempe
Financial & listing details
- Price per square foot: $361/sqft
- Tax assessed value: $908,200
- Annual tax amount: $6,962
- Date on market: 9/25/2026
- Cumulative days on market: 47 days
- Listing terms: VA Loan,Cash,Conventional
- Ownership: Fee Simple
Estimated market value
Not available
Estimated sales range
Not available
Not available
Price history
| Date | Event | Price |
|---|---|---|
| 11/5/2026 | Listed for sale | $1,295,000-5.8%$361/sqft |
Source:  ARMLS #7102734 Report a problem | ||
| 11/4/2026 | Listing removed | $1,375,000$384/sqft |
Source: ARMLS #7077887 Report a problem | ||
| 9/24/2026 | Listed for sale | $1,375,000+40.6%$384/sqft |
Source: ARMLS #7077887 Report a problem | ||
| 6/23/2021 | Sold | $978,000+0.3%$273/sqft |
Source: ARMLS #6216190 Report a problem | ||
| 5/21/2021 | Price change | $975,000-2.5%$272/sqft |
Source: ARMLS #6216190 Report a problem | ||
| 4/8/2021 | Listed for sale | $1,000,000+96.1%$279/sqft |
Source: ARMLS #6216190 Report a problem | ||
| 4/4/2016 | Sold | $510,000-4.7%$142/sqft |
Source: ARMLS #5327751 Report a problem | ||
| 12/31/2015 | Price change | $535,000-10.8%$149/sqft |
Source: HomeSmart #5327751 Report a problem | ||
| 10/3/2015 | Price change | $599,999-4%$167/sqft |
Source: HomeSmart #5327751 Report a problem | ||
| 8/31/2015 | Listed for sale | $625,000+25%$174/sqft |
Source: HomeSmart #5327751 Report a problem | ||
| 2/19/2004 | Sold | $500,000+32.5%$140/sqft |
Source: Public Record Report a problem | ||
| 4/29/1996 | Sold | $377,500$105/sqft |
Source: Public Record Report a problem | ||
Public tax history
| Year | Property taxes | Tax assessment |
|---|---|---|
| 2025 | $6,927 +3.5% | $90,820 -10% |
| 2024 | $6,696 +2.7% | $100,910 +60.4% |
| 2023 | $6,520 +4.8% | $62,900 -5.6% |
| 2022 | $6,219 +0% | $66,620 +10.4% |
| 2021 | $6,218 +3.4% | $60,350 +4.6% |
| 2020 | $6,015 +3.5% | $57,670 +4.5% |
| 2019 | $5,814 | $55,210 -3.4% |
| 2018 | $5,814 +4.4% | $57,170 +2.4% |
| 2017 | $5,568 +8.4% | $55,850 +1.2% |
| 2016 | $5,139 +2.7% | $55,200 +10.6% |
| 2015 | $5,005 | $49,920 +14.4% |
| 2014 | -- | $43,630 +18.4% |
| 2013 | -- | $36,860 -13.7% |
| 2012 | -- | $42,720 -5.4% |
| 2011 | -- | $45,180 -13.4% |
| 2010 | -- | $52,150 -15.2% |
| 2009 | -- | $61,530 -8.4% |
| 2008 | -- | $67,150 +12.5% |
| 2007 | -- | $59,700 +50.9% |
| 2006 | -- | $39,550 |
| 2005 | -- | $39,550 +7.8% |
| 2004 | -- | $36,700 |
| 2003 | -- | $36,700 +21.5% |
| 2002 | -- | $30,200 |
Find assessor info on the county website
Monthly payment
Est. payment
Payment breakdown
Explore the cost of this home by adjusting the details. Changes won't be saved.Climate risks
Neighborhood: 85284
Nearby schools
Schools provided by the listing agent
- Elementary: Kyrene de las Brisas School
- Middle: Kyrene Middle School
- High: Corona Del Sol High School
- District: Kyrene Elementary District
Source: ARMLS. This data may not be complete. We recommend contacting the local school district to confirm school assignments for this home.

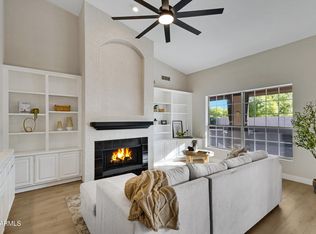
Similar homes
- $1,149,0003 bd3 ba2.6k sqft11645 S TUSAYAN Court, Phoenix, AZ 85044For Sale
 MLS ID #7072745, Scott Bryant, Keller Williams Arizona Realty. ARMLS
- $1,150,0004 bd3 ba2.7k sqft5238 W CALDWELL Street, Laveen, AZ 85339For Sale
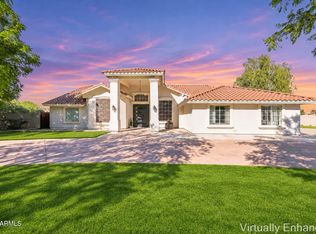 MLS ID #7103820, Annel Renteria, Realty ONE Group. ARMLS
- $1,299,0004 bd3 ba2.3k sqft6613 N 81ST Place, Scottsdale, AZ 85250For Sale
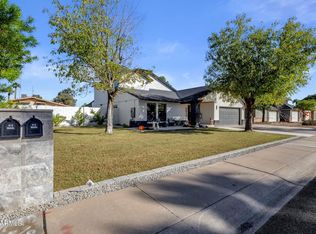 MLS ID #7098545, Samantha R Malcolm, Keller Williams Arizona Realty. ARMLS
- $1,295,0004 bd3 ba2.3k sqft8620 E SELLS Drive, Scottsdale, AZ 85251For Sale
 MLS ID #7070112, Maria Stamate, eXp Realty. ARMLS
