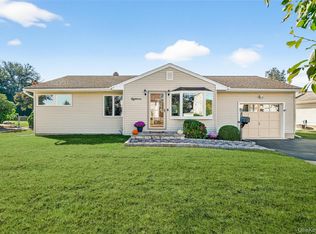
Welcome to this charming brick faced ranch situated on a level, fully fenced corner lot in historic Stony Point. Offering 2 generously sized bedrooms and 3 full bathrooms, this well-maintained home combines comfort, convenience, and versatile living space. The spacious primary suite features its own private ensuite bath, creating the perfect retreat at the end of the day. The inviting main level offers easy one-floor living, while the finished basement provides additional space for a family room, home office, gym, recreation area, or guest accommodations. Relax and unwind in the screened in porch overlooking the private backyard. Outside, you'll find a fully fenced yard ideal for entertaining, gardening, or pets, complete with a mature peach tree that provides both beauty and seasonal fruit. Conveniently located near shopping, parks, schools, and Stony Point's waterfront marina district, this home offers the perfect blend of suburban tranquility and everyday convenience. Don't miss this opportunity to own a spacious ranch in one of Rockland County's most sought after river town communities.
Pending
$565,000
20 E Main Street, Stony Point, NY 10980
2beds
2,228sqft
Single Family Residence, Residential
Built in 1984
0.25 Acres Lot
$-- Zestimate®
$254/sqft
$-- HOA
What's special
Brick faced ranch
- 84 days
- 109
- 1
Zillow last checked:
Listing updated:
Listed by:
R2M Realty Inc 845-358-2000,
Melissa A Fogarty 845-222-2188
Source: OneKey® MLS as distributed by MLS GRID,MLS#: 1017869
Facts & features
Interior
Bedrooms & bathrooms
- Bedrooms: 2
- Bathrooms: 3
- Full bathrooms: 3
Primary bedroom
- Level: First
Bedroom 1
- Level: First
Primary bathroom
- Level: First
Bathroom 1
- Level: First
Bonus room
- Level: Basement
Kitchen
- Level: First
Living room
- Level: First
Heating
- Baseboard, Hot Water, Natural Gas
Cooling
- Central Air, Wall/Window Unit(s)
Appliances
- Included: Dishwasher, Dryer, Gas Range, Microwave, Refrigerator, Washer, Gas Water Heater
- Laundry: In Basement
Features
- First Floor Bedroom, First Floor Full Bath, Ceiling Fan(s), Eat-in Kitchen, Natural Woodwork, Primary Bathroom, Recessed Lighting, Walk-In Closet(s)
- Flooring: Carpet, Ceramic Tile
- Basement: Finished
- Attic: Full
Interior area
- Total structure area: 2,228
- Total interior livable area: 2,228 sqft
Video & virtual tour
Property
Parking
- Total spaces: 1
- Parking features: Attached, Driveway, Garage, On Street
- Garage spaces: 1
- Has uncovered spaces: Yes
Lot
- Size: 0.25 Acres
- Features: Back Yard, Corner Lot, Landscaped, Level
Details
- Additional structures: Shed(s)
- Parcel number: 39280002000800010590000000
- Special conditions: None
Construction
Type & style
- Home type: SingleFamily
- Architectural style: Ranch
- Property subtype: Single Family Residence, Residential
Materials
- Brick, Frame, Vinyl Siding
Condition
- Year built: 1984
Utilities & green energy
- Sewer: Public Sewer
- Water: Public
- Utilities for property: Cable Available, Electricity Connected, Natural Gas Connected, Sewer Connected, Water Connected
Community & HOA
HOA
- Has HOA: No
Location
- Region: Stony Point
Financial & listing details
- Price per square foot: $254/sqft
- Tax assessed value: $42,900
- Annual tax amount: $11,288
- Date on market: 6/25/2026
- Cumulative days on market: 82 days
- Listing agreement: Exclusive Right To Sell
- Electric utility on property: Yes
Estimated market value
Not available
Estimated sales range
Not available
Not available
Price history
| Date | Event | Price |
|---|---|---|
| 7/29/2026 | Pending sale | $565,000$254/sqft |
Source:  OneKey® MLS as distributed by MLS GRID #1017869 Report a problem OneKey® MLS as distributed by MLS GRID #1017869 Report a problem | ||
| 6/25/2026 | Listed for sale | $565,000$254/sqft |
Source: OneKey® MLS as distributed by MLS GRID #1017869 Report a problem | ||
Public tax history
| Year | Property taxes | Tax assessment |
|---|---|---|
| 2025 | -- | $42,900 |
| 2024 | -- | $42,900 |
| 2023 | -- | $42,900 |
| 2022 | -- | $42,900 |
| 2021 | -- | $42,900 |
| 2020 | -- | $42,900 |
| 2019 | -- | $42,900 |
| 2018 | -- | $42,900 |
| 2017 | $2,506 | $42,900 |
| 2016 | -- | $42,900 |
| 2015 | -- | $42,900 |
| 2014 | -- | $42,900 |
| 2013 | -- | $42,900 |
| 2012 | -- | $42,900 |
| 2011 | -- | $42,900 |
| 2010 | -- | $42,900 |
| 2009 | -- | $42,900 |
| 2007 | -- | $42,900 |
| 2006 | -- | $42,900 |
| 2005 | -- | $42,900 |
| 2004 | -- | $42,900 |
| 2003 | -- | $42,900 |
| 2002 | -- | $42,900 |
| 2001 | -- | $42,900 +10.3% |
| 2000 | -- | $38,900 |
Find assessor info on the county website
Monthly payment
Climate risks
Neighborhood: 10980
Nearby schools
Schools provided by the listing agent
- Elementary: Stony Point Elementary School
- Middle: Fieldstone Middle School
- High: North Rockland High School
Source: OneKey® MLS as distributed by MLS GRID. This data may not be complete. We recommend contacting the local school district to confirm school assignments for this home.

Similar homes
- $575,0003 bd2 ba1.6k sqft27 Free Hill Road, Tomkins Cove, NY 10986For Sale
 MLS ID #1006399, Erin K Connolly-Frontino, Listing by: Artisan Realty. OneKey® MLS as distributed by MLS GRID
 - $548,0003 bd1 ba1.1k sqft18 Buena Vista Avenue, Peekskill, NY 10566For Sale
 MLS ID #1051575, Anthony Berardi, Listing by: Howard Hanna Rand Realty. OneKey® MLS as distributed by MLS GRID
 - $599,0003 bd1 ba1.8k sqft110 Laurel Hill Road, Croton-on-Hudson, NY 10520For Sale
 MLS ID #977869, Soleil Jackman, Listing by: Howard Hanna Rand Realty. OneKey® MLS as distributed by MLS GRID
 - $650,0004 bd2 ba1.6k sqft10 Lighthouse Court, Tomkins Cove, NY 10986For Sale
 MLS ID #1018201, Rosemary Sidoti, Listing by: Howard Hanna Rand Realty. OneKey® MLS as distributed by MLS GRID
 - $550,0003 bd3 ba1.9k sqft2 Lilac Hill Road, New Windsor, NY 12553For SaleMLS ID #1044757, Rosalie W Cook, Listing by: Weichert Realtors. OneKey® MLS as distributed by MLS GRID
- $562,5004 bd3 ba1.8k sqft41 Forestdale Avenue, Monroe, NY 10950For SaleMLS ID #1041335, Jacqueline A Siracuse, Listing by: Absolute Real Estate of NY Inc. OneKey® MLS as distributed by MLS GRID
- $649,0004 bd2 ba2.4k sqft252 Buttonwood Avenue, Cortlandt Manor, NY 10567For SaleMLS ID #1049132, Robert T. Washburn, Listing by: RE/MAX Ace Realty. OneKey® MLS as distributed by MLS GRID
- $499,0003 bd3 ba1.8k sqft264 Bull Mill Road, Chester, NY 10918For SaleMLS ID #1049026, Jacqueline Manzolillo-Blais, Listing by: Keller Williams Realty. OneKey® MLS as distributed by MLS GRID
- $590,0004 bd3 ba1.9k sqft15 Cindy Lane, Highland Mills, NY 10930For SaleMLS ID #1043320, Colin Seitz, Listing by: RE/MAX Benchmark Realty Group. OneKey® MLS as distributed by MLS GRID
- $599,9004 bd3 ba2.1k sqft72 Station Road, Salisbury Mills, NY 12577For SaleMLS ID #1023446, Celina I Rofer, Listing by: Howard Hanna Rand Realty. OneKey® MLS as distributed by MLS GRID
- $599,9993 bd3 ba1.8k sqft23 Alden Road, Monroe, NY 10950For SaleMLS ID #1043705, Samantha Pfeiffer, Listing by: Keller Williams Realty. OneKey® MLS as distributed by MLS GRID
- $619,0004 bd2 ba1.5k sqft11 Hollow Drive, New City, NY 10956For SaleMLS ID #1019226, Stephen Ramundo, Listing by: Keller Williams Valley Realty. OneKey® MLS as distributed by MLS GRID
- $550,0004 bd2 ba1.7k sqft5 McGarrah Road, Monroe, NY 10950For SaleMLS ID #1033662, Rosalie W Cook, Listing by: Weichert Realtors. OneKey® MLS as distributed by MLS GRID
- $619,9904 bd3 ba2k sqft95 Pine Hill Road, Highland Mills, NY 10930For SaleMLS ID #1000710, Haakim Byrd, Listing by: HomeSmart Homes & Estates. OneKey® MLS as distributed by MLS GRID
- $619,0002 bd2 ba1.9k sqft3302 Homestead Court, Peekskill, NY 10566For SaleMLS ID #1027781, Altagracia Patalano, Listing by: BHHS River Towns Real Estate. OneKey® MLS as distributed by MLS GRID
- $679,9003 bd3 ba3.1k sqft27 Margaret Road, Monroe, NY 10950For SaleMLS ID #1050106, Rosalie W Cook, Listing by: Weichert Realtors. OneKey® MLS as distributed by MLS GRID
- $625,0003 bd2 ba1.5k sqft17 Ridge Road, Cortlandt Manor, NY 10567For SaleMLS ID #1024580, Lynn Stoecker, Listing by: Briante Realty Group, LLC. OneKey® MLS as distributed by MLS GRID
- $559,9004 bd2 ba1.7k sqft23 Buckingham Place, Washingtonville, NY 10992For SaleMLS ID #1031191, Jennifer Gold, Listing by: RE/MAX Benchmark Realty Group. OneKey® MLS as distributed by MLS GRID
- $525,0004 bd3 ba2k sqft210 Dairy Lane, New Windsor, NY 12553For SaleMLS ID #1040427, Julissa Amaro, Listing by: Keller Williams Hudson Valley. OneKey® MLS as distributed by MLS GRID
- $625,0003 bd2 ba2.3k sqft4 Rena Marie Circle, Washingtonville, NY 10992For SaleMLS ID #1045769, Yoel Kornbluh, Listing by: Mount Realty. OneKey® MLS as distributed by MLS GRID
