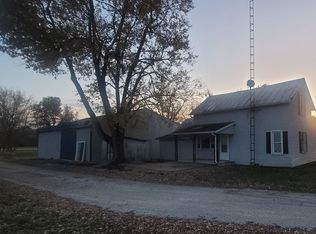

Enjoy country living with the convenience of being just minutes from town! This nicely updated 3-4 bedroom, 1.5-bath farmhouse sits on approximately 2 acres along a main highway, offering easy access while maintaining plenty of outdoor space. Features include central air, a durable metal roof, abundant storage and a spacious detached garage - perfect for vehicles, hobbies or a workshop. With flexible living space and recent updates, this property is ready to welcome its next owner.
Closed
Street View
Zillow last checked:
Listing updated:
Bought with:
Tyler Hartzell, RB25000981
Tarter Realty Auction and Appraisal Company
Source: IRMLS,MLS#: 202626039
Price history
| Date | Event | Price |
|---|---|---|
| 9/18/2026 | Sold | $177,500-4% |
Source:  IRMLS #202626039 Report a problem IRMLS #202626039 Report a problem | ||
| 8/13/2026 | Pending sale | $184,900 |
Source: IRMLS #202626039 Report a problem | ||
| 8/11/2026 | Price change | $184,900-2.6% |
Source: IRMLS #202626039 Report a problem | ||
| 7/31/2026 | Listed for sale | $189,900 |
Source: IRMLS #202626039 Report a problem | ||
| 7/14/2026 | Pending sale | $189,900 |
Source: IRMLS #202626039 Report a problem | ||
| 7/1/2026 | Listed for sale | $189,900+18.8% |
Source: IRMLS #202626039 Report a problem | ||
| 10/8/2024 | Sold | $159,900 |
Source: IRMLS #202432307 Report a problem | ||
| 8/29/2024 | Pending sale | $159,900 |
Source: IRMLS #202432307 Report a problem | ||
| 8/23/2024 | Listed for sale | $159,900 |
Source: IRMLS #202432307 Report a problem | ||
| 8/20/2024 | Listing removed | $159,900 |
Source: IRMLS #202421064 Report a problem | ||
| 8/2/2024 | Pending sale | $159,900 |
Source: IRMLS #202421064 Report a problem | ||
| 7/24/2024 | Price change | $159,900-3% |
Source: IRMLS #202421064 Report a problem | ||
| 7/12/2024 | Listed for sale | $164,900$100/sqft |
Source:  MIBOR as distributed by MLS GRID #21984147 Report a problem MIBOR as distributed by MLS GRID #21984147 Report a problem | ||
| 6/18/2024 | Pending sale | $164,900$100/sqft |
Source: MIBOR as distributed by MLS GRID #21984147 Report a problem | ||
| 6/10/2024 | Listed for sale | $164,900+74.5%$100/sqft |
Source: MIBOR as distributed by MLS GRID #21984147 Report a problem | ||
| 5/22/2020 | Sold | $94,500-0.4%$57/sqft |
Source: Agent Provided Report a problem | ||
| 4/14/2020 | Pending sale | $94,900$58/sqft |
Source: Re/Max Evolve #10038366 Report a problem | ||
| 3/27/2020 | Listed for sale | $94,900+448.5%$58/sqft |
Source: RE/MAX Evolve #202011222 Report a problem | ||
| 12/6/2019 | Sold | $17,301$10/sqft |
Source: Public Record Report a problem | ||


Get pre-qualified for a loan
At Zillow Home Loans, we can pre-qualify you in as little as 5 minutes with no impact to your credit score.An equal housing lender. NMLS #10287.
