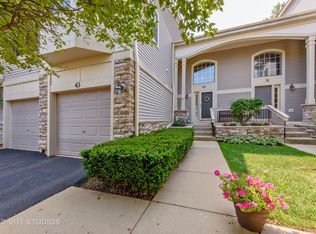
Stunning and impeccably maintained ranch-style home in the heart of the Northwest Suburbs. Upon entering, you'll be captivated by the vaulted ceiling and wide-plank hardwood flooring throughout. The open concept floor plan allows an abundance of natural light throughout and warmth exudes from the gas fireplace. The kitchen is the heart of the home with granite countertops, a breakfast bar and custom tile work below the 42-inch cabinets. Newer appliances, including hot water heater (2023), HVAC, reverse osmosis water filtration system, washer/dryer, range, french door refrigerator, dishwasher, and microwave, add to the convenience and appeal of the property. The master bathroom features a deep soaking tub and separate glass shower. On the other side of the home, are two bedrooms and a full bathroom. The attached two-car garage has been finished with paint and a storage system. Adjacent to the garage is an extra storage space, plus a small den or office, which provides separation in the lower level from bedrooms, laundry and living space on the main level. A covered front porch and private deck provide relaxation and enjoying the surrounding environment. Conveniently located near Route 53 and I-90, this home offers easy access to downtown Palatine, the Metra, and Woodfield Mall. Exceptional schools, parks, restaurants, bars, shopping and more are walking distance away. This wonderful home presents a rare opportunity to enjoy a luxurious lifestyle in a prime location at an excellent price.
Closed
Street View
Zillow last checked:
Listing updated:
Bought with:
Dawn Butkunas
REMAX Legends
Source: MRED as distributed by MLS GRID,MLS#: 12134351
Price history
| Date | Event | Price |
|---|---|---|
| 9/16/2024 | Sold | $368,000+2.2%$210/sqft |
Source:  MRED as distributed by MLS GRID #12134351 Report a problem MRED as distributed by MLS GRID #12134351 Report a problem | ||
| 8/13/2024 | Contingent | $360,000$206/sqft |
Source: MRED as distributed by MLS GRID #12134351 Report a problem | ||
| 8/9/2024 | Listed for sale | $360,000+23.3%$206/sqft |
Source: MRED as distributed by MLS GRID #12134351 Report a problem | ||
| 11/14/2018 | Listing removed | $2,450$1/sqft |
Source: Platinum Team Realty LLC #10122025 Report a problem | ||
| 10/26/2018 | Price change | $2,450-2%$1/sqft |
Source: Platinum Team Realty LLC #10122025 Report a problem | ||
| 10/9/2018 | Price change | $2,500-3.8%$1/sqft |
Source: Platinum Team Realty LLC #10078642 Report a problem | ||
| 9/11/2018 | Listed for rent | $2,600+8.3%$1/sqft |
Source: Platinum Team Realty LLC #10078642 Report a problem | ||
| 12/14/2017 | Listing removed | $2,400$1/sqft |
Source: Zillow Rental Manager Report a problem | ||
| 11/14/2017 | Price change | $2,400-7.7%$1/sqft |
Source: Platinum Team Realty LLC #09789718 Report a problem | ||
| 10/31/2017 | Listed for rent | $2,600$1/sqft |
Source: Platinum Team Realty LLC #09789718 Report a problem | ||
| 10/30/2017 | Sold | $292,000-2.5%$167/sqft |
Source: MRED as distributed by MLS GRID #09746468 Report a problem | ||
| 9/26/2017 | Pending sale | $299,500$171/sqft |
Source: Homesmart Connect LLC #09746468 Report a problem | ||
| 9/26/2017 | Listed for sale | $299,500$171/sqft |
Source: Homesmart Connect LLC #09746468 Report a problem | ||
| 9/24/2017 | Pending sale | $299,500$171/sqft |
Source: Homesmart Connect LLC #09746468 Report a problem | ||
| 9/11/2017 | Listed for sale | $299,500+10.9%$171/sqft |
Source: Homesmart Connect LLC #09746468 Report a problem | ||
| 8/4/2015 | Sold | $270,000-9.7%$154/sqft |
Source: Public Record Report a problem | ||
| 7/28/2004 | Sold | $299,000+8.9%$171/sqft |
Source: Public Record Report a problem | ||
| 6/20/2001 | Sold | $274,500$157/sqft |
Source: Public Record Report a problem | ||
Get a cash offer in 3 minutes
Find out how much your home could sell for in as little as 3 minutes with a no-obligation cash offer.
Estimated market value
$403,800
