Welcome to this magnificent home nestled in the tranquil Voorhees neighborhood of Acorn Hill with views of the lake! With an array of upscale features and a spacious open floor plan, this house features, 4-5 bedrooms, 2.5 baths, gourmet kitchen equipped with top-of-the-line appliances, including a Subzero refrigerator, Viking commercial range, quartz countertops and quartz farmer sink, rich creamy cabinetry, and a generously sized island make this kitchen a chef's dream. Off of the kitchen is the inviting family room with composite flooring and brick wood burning fireplace makes this space perfect for entertaining. Stunning 2-story foyer with custom wains coating, crown moldings and hardwood flooring throughout most of the main level. Warm and inviting living room and formal dining room, first-floor study, a space that's perfect for remote work or a 5th bedroom. Upstairs you will find the master suite with 2 walk-in closets, dressing area and en-suite bathroom with a soaking tub and stall shower. Additionally there are 3 spacious bedrooms and a spa-like hall bath that complete this level. The exterior of the property is just as impressive as the interior. A meticulously landscaped yard and a spacious outdoor area provide endless possibilities for outdoor activities, from gardening to barbecues and more. The backyard is a private oasis where you can unwind and enjoy the beauty of nature. Additional features of this property include brand new HVAC system (July 2023), plantation shutters, plenty of recessed lighting, a two-car garage with door leading to the side yard, a mud-laundry room, and a full basement with loads of storage. Easy access to schools, parks, shopping, and major transportation routes for commuters.
Sold for $640,000
$640,000
20 E Red Oak Dr, Voorhees, NJ 08043
4beds
2,926sqft
Single Family Residence
Built in 1980
0.31 Acres Lot
$745,100 Zestimate®
$219/sqft
$4,052 Estimated rent
Home value
$745,100
$708,000 - $782,000
$4,052/mo
Zestimate® history
Owner options
List your home for rent
$4,052/mo
Rent Zestimate®
Find your next renter with Zillow Rental Manager. Plus, with online applications, you can quickly screen prospective tenants – for free.
$4,052/mo
Rent Zestimate®
Refinance and save
$4,797/mo
Est. payment
Refinancing to a lower rate could help reduce your monthly payments and save thousands over the life of the loan.
$4,797/mo
Est. payment
Explore your selling options
Work with a Zillow partner agent
Leverage their expertise and Zillow's premium Showcase listings to get your home seen by more buyers.
Get startedList with your own agent
Get your home in front of millions of buyers by listing it on Zillow.
Learn how to do itSell it yourself
Take full control of how buyers see your home on Zillow by listing For Sale by Owner (FSBO).
List your homeWhat's special
Meticulously landscaped yardViews of the lakeQuartz countertopsCrown moldingsHardwood flooring throughoutPlantation shuttersPlenty of recessed lighting
Zillow last checked:
Listing updated:
Listed by:
Nicole Snyderman 856-261-6943,
BHHS Fox & Roach-Marlton
Bought with:
Melissa Ryan, 8070861
Keller Williams Realty - Cherry Hill
Source: Bright MLS,MLS#: NJCD2057012
Facts & features
Interior
Bedrooms & bathrooms
- Bedrooms: 4
- Bathrooms: 3
- Full bathrooms: 2
- 1/2 bathrooms: 1
- Main level bathrooms: 1
Rooms
- Room types: Living Room, Dining Room, Primary Bedroom, Bedroom 2, Bedroom 3, Bedroom 4, Kitchen, Family Room, Study
Basement
- Area: 0
Heating
- Forced Air, Natural Gas
Cooling
- Central Air, Electric
Appliances
- Included: Microwave, Built-In Range, Range, Dishwasher, Disposal, Energy Efficient Appliances, Exhaust Fan, Oven/Range - Gas, Range Hood, Refrigerator, Stainless Steel Appliance(s), Gas Water Heater
- Laundry: Main Level
Features
- Attic/House Fan, Crown Molding, Dining Area, Entry Level Bedroom, Family Room Off Kitchen, Open Floorplan, Formal/Separate Dining Room, Eat-in Kitchen, Kitchen - Gourmet, Kitchen Island, Kitchen - Table Space, Pantry, Primary Bath(s), Recessed Lighting, Soaking Tub, Bathroom - Stall Shower, Bathroom - Tub Shower, Upgraded Countertops, Wainscotting, Walk-In Closet(s), 9'+ Ceilings, 2 Story Ceilings, Cathedral Ceiling(s), Vaulted Ceiling(s)
- Flooring: Carpet, Ceramic Tile, Engineered Wood, Hardwood, Wood
- Windows: Skylight(s), Window Treatments
- Basement: Unfinished
- Number of fireplaces: 1
- Fireplace features: Brick, Wood Burning
Interior area
- Total structure area: 2,926
- Total interior livable area: 2,926 sqft
- Finished area above ground: 2,926
- Finished area below ground: 0
Property
Parking
- Total spaces: 6
- Parking features: Garage Faces Front, Garage Door Opener, Inside Entrance, Attached, Driveway, On Street
- Attached garage spaces: 2
- Uncovered spaces: 4
Accessibility
- Accessibility features: None
Features
- Levels: Two
- Stories: 2
- Exterior features: Lighting, Sidewalks, Street Lights, Underground Lawn Sprinkler
- Pool features: None
Lot
- Size: 0.31 Acres
Details
- Additional structures: Above Grade, Below Grade
- Parcel number: 3400202 2400012
- Zoning: 100A
- Special conditions: Standard
Construction
Type & style
- Home type: SingleFamily
- Architectural style: Contemporary
- Property subtype: Single Family Residence
Materials
- Frame
- Foundation: Other
Condition
- Excellent
- New construction: No
- Year built: 1980
Utilities & green energy
- Sewer: Public Sewer
- Water: Public
Community & HOA
Community
- Security: Fire Sprinkler System
- Subdivision: Acorn Hill
HOA
- Has HOA: Yes
- Services included: Common Area Maintenance
- HOA fee: $100 annually
Location
- Region: Voorhees
- Municipality: VOORHEES TWP
Financial & listing details
- Price per square foot: $219/sqft
- Tax assessed value: $309,400
- Annual tax amount: $12,802
- Date on market: 10/20/2023
- Listing agreement: Exclusive Right To Sell
- Listing terms: Cash,Conventional
- Inclusions: Refrigerator, Washer, Dryer, Window Treatments, Light Fixtures
- Ownership: Fee Simple
Price history
| Date | Event | Price |
|---|---|---|
| 11/21/2023 | Sold | $640,000+0.2%$219/sqft |
Source:  Bright MLS #NJCD2057012 Report a problem Bright MLS #NJCD2057012 Report a problem | ||
| 10/25/2023 | Pending sale | $639,000$218/sqft |
Source: Bright MLS #NJCD2057012 Report a problem | ||
| 10/20/2023 | Listed for sale | $639,000+136.8%$218/sqft |
Source: Bright MLS #NJCD2057012 Report a problem | ||
| 11/21/2012 | Sold | $269,900-5.3%$92/sqft |
Source: Public Record Report a problem | ||
| 8/7/2012 | Listing removed | $284,900$97/sqft |
Source: Prudential Fox and Roach #6042004 Report a problem | ||
| 7/26/2012 | Price change | $284,900-1.7%$97/sqft |
Source: Prudential Fox and Roach #6042004 Report a problem | ||
| 7/10/2012 | Price change | $289,900-3%$99/sqft |
Source: Prudential Fox and Roach #6042004 Report a problem | ||
| 4/21/2012 | Listed for sale | $299,000-11.8%$102/sqft |
Source: Prudential Fox and Roach #6042004 Report a problem | ||
| 12/25/2011 | Listing removed | $339,000$116/sqft |
Source: Weichert Realtors #5908347 Report a problem | ||
| 11/4/2011 | Price change | $339,000-3.1%$116/sqft |
Source: Weichert Realtors #5908347 Report a problem | ||
| 10/23/2011 | Price change | $350,000-5.4%$120/sqft |
Source: Weichert Realtors #5908347 Report a problem | ||
| 9/28/2011 | Price change | $369,900-2.6%$126/sqft |
Source: Weichert Realtors #5908347 Report a problem | ||
| 8/5/2011 | Price change | $379,900-2.6%$130/sqft |
Source: Weichert Realtors #5908347 Report a problem | ||
| 6/27/2011 | Listed for sale | $389,900$133/sqft |
Source: Weichert Realtors #5908347 Report a problem | ||
Public tax history
| Year | Property taxes | Tax assessment |
|---|---|---|
| 2025 | $16,183 +15.2% | $628,700 +92.4% |
| 2024 | $14,052 +7.6% | $326,800 +5.6% |
| 2023 | $13,066 +2.1% | $309,400 |
| 2022 | $12,803 +0.6% | $309,400 |
| 2021 | $12,723 +4.2% | $309,400 |
| 2020 | $12,209 +0.7% | $309,400 |
| 2019 | $12,128 | $309,400 |
| 2018 | $12,128 +1.3% | $309,400 |
| 2017 | $11,974 +3.3% | $309,400 |
| 2016 | $11,596 +1.3% | $309,400 |
| 2015 | $11,451 +3.3% | $309,400 |
| 2014 | $11,089 -7.3% | $309,400 |
| 2013 | $11,957 | $309,400 -25.2% |
| 2006 | -- | $413,600 +141.2% |
| 2005 | -- | $171,500 |
| 2004 | -- | $171,500 |
| 2003 | -- | $171,500 |
| 2002 | -- | $171,500 |
| 2001 | -- | $171,500 |
Find assessor info on the county website
Neighborhood: 08043
Nearby homes
- $703,8004 bd3 ba2.4k sqft18 E Red Oak Dr, Voorhees, NJ 08043Off Market
- $823,1004 bd3 ba3.1k sqft22 E Red Oak Dr, Voorhees, NJ 08043Off Market

- $580,0004 bd3 ba2.5k sqft7 Acorn Hill Dr, Voorhees, NJ 08043Sold

- $735,0004 bd3 ba2.7k sqft9 Acorn Hill Dr, Voorhees, NJ 08043Sold
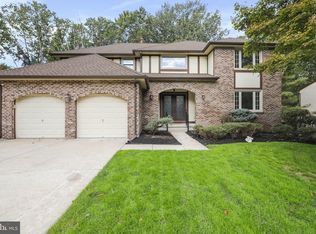
- $738,7004 bd3 ba3k sqft16 E Red Oak Dr, Voorhees, NJ 08043Off Market
- $685,400-- bd-- ba2.4k sqft6 Acorn Hill Dr, Voorhees, NJ 08043Off Market
- $671,900-- bd-- ba2.6k sqft11 Acorn Hill Dr, Voorhees, NJ 08043Off Market
- $728,0004 bd2 ba2.2k sqft4 Acorn Hill Dr, Voorhees, NJ 08043Off Market
Nearby schools
GreatSchools rating
- 7/10Edward T. Hamilton Elementary SchoolGrades: K-5Distance: 2.3 mi
- 7/10Voorhees Middle SchoolGrades: 6-8Distance: 0.5 mi
- 7/10Eastern High SchoolGrades: 9-12Distance: 0.8 mi
Schools provided by the listing agent
- Elementary: Edward T Hamilton
- Middle: Voorhees M.s.
- High: Eastern H.s.
Source: Bright MLS. This data may not be complete. We recommend contacting the local school district to confirm school assignments for this home.
Get a cash offer in 3 minutes
Find out how much your home could sell for in as little as 3 minutes with a no-obligation cash offer.
Estimated market value
$745,100
Get a cash offer in 3 minutes
Find out how much your home could sell for in as little as 3 minutes with a no-obligation cash offer.
Estimated market value
$745,100
- New Jersey
- Camden County
- Voorhees Township
- 08043
- 20 E Red Oak Dr
Nearby cities
Nearby neighborhoods
Nearby zip codes
Other Voorhees Township Topics
- Apartments for Rent in 08043
- Houses for Sale in 08043
- Houses for Rent in 08043
- 08043 Real Estate
- Voorhees Township Condos
- Houses for Sale in Voorhees Township
- Newest Listings in Voorhees Township
- Voorhees Township Home Values
- Voorhees Township Real Estate Agents
- Voorhees Township Refinance
- Voorhees Township Mortgage Rates
