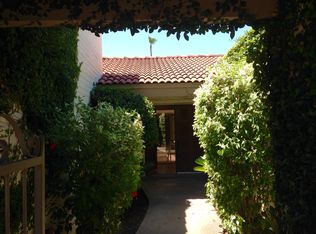
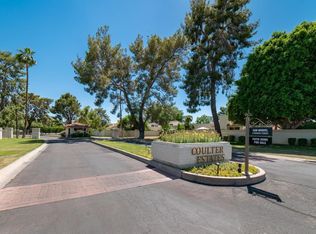
Coulter Estates is classic North Central & this stunning home has been reimagined & designed for elegance & comfortable living. Top to bottom remodel includes high end finishes for an incredible wow factor plus updated mechanicals creating a home that is beautiful & sound. Chef's kitchen offers Thermador & Wolfe appliances, custom quartz countertops, 2 islands - one for prep & one for seating & entertaining. The main rooms have great views of the carefully tended gardens. Spacious family room has vaulted ceilings, gas fireplace & and is gently opened to the kitchen/dining room. The primary bedroom is split w/a luxurious bathroom that includes a Kohler self cleaning jetted tub, spa like shower, access to the pool & outdoor shower. The grounds are a gardeners dream, gorgeous & lush.See more and includes an outdoor built-in BBQ center. The community includes a newly updated clubhouse, tennis courts, large pool and spa. This guard gated community is located in the heart of North Central and is walking distance to amazing restaurants, shopping and the farmer's market.
UPGRADES AS PROVIDED BY SELLER
Replaced electrical panel with 200-amp panel
All electrical wiring throughout property replaced with new
Eliminated under slab plumbing to all new above ground PEX lines
Tankless gas hot water heater with recirculation pump
Gas lines, meter and pipes all new from street
Replaced sewer line under slab
Spray foam insulation, 10" spray foam insulation in ceiling and fully filled wall cavities
Rock wool sound batts at interior walls for noise reduction
Replaced tar paper under roof tiles with a 50-year peel and stick underlayment
Replaced all worn plywood under roof tiles and exterior facia
Removed old foam flat roof and replaced with new foam roof
Replaced all drywall with new level 7 smooth finish
Replaced both HVAC systems
All new lighting throughout, LED in ceilings and Hubbardton forge hand forged wall and chandelier lighting All new windows with solar ban 70 dual pane glass
All new solid core interior doors (except laundry to garage)
All new exterior sliding doors with solar ban 70 dual pane glass
Refaced fireplace and added gas
Added all new coax cable and cat5 wire to all rooms
Added whole house water softener
Added RO system
Custom made barn doors
Power shades on windows and doors
Replaced toilets
New master bath Kohler self-cleaning jet tub
All new flooring throughout with stone like ceramic tile
All new Wolfe/Thermidor appliances
All cabinetry in house is solid wood custom made
Appliance lift in island #1
Two warming Drawers in island #2
Pop up TV in island #2
Pot filler
All kitchen and bathroom countertop replaced with unique slab quartz
Eliminated all drop ceilings
Replaced existing pool, filter and motor with all new
Added 400,000 BTU gas heat to pool
Added gas fire pit to back yard
Scrapped both front and back yards and added all new hardscape and landscape
Italian travertine front patio and back yard
All new irrigation system to front and back yards with WIFI programable system
Added outdoor shower with hot water
Built outdoor gas grill and bar with storage
Outdoor pottery plumbed from underneath for irrigation and drainage
Replaced garage door and motor
Added storage room above garage
Added epoxy flooring to garage
Added wall hung garage cabinets
Sold for $1,375,000
$1,375,000
20 E SAN MIGUEL Avenue, Phoenix, AZ 85012
2beds
2,535sqft
Single Family Residence
Built in 1976
0.28 Acres Lot
$1,386,100 Zestimate®
$542/sqft
$4,324 Estimated rent
Home value
$1,386,100
$1.29M - $1.50M
$4,324/mo
Zestimate® history
Owner options
List your home for rent
$4,324/mo
Rent Zestimate®
Find your next renter with Zillow Rental Manager. Plus, with online applications, you can quickly screen prospective tenants – for free.
$4,324/mo
Rent Zestimate®
Refinance and save
$7,013/mo
Est. payment
Refinancing to a lower rate could help reduce your monthly payments and save thousands over the life of the loan.
$7,013/mo
Est. payment
Explore your selling options
Work with a Zillow partner agent
Leverage their expertise and Zillow's premium Showcase listings to get your home seen by more buyers.
Get startedList with your own agent
Get your home in front of millions of buyers by listing it on Zillow.
Learn how to do itSell it yourself
Take full control of how buyers see your home on Zillow by listing For Sale by Owner (FSBO).
List your homeWhat's special
Zillow last checked:
Listing updated:
Listed by:
Shelly Lane 602-319-4942,
Compass,
Ronda Cronin 602-541-2410,
Compass
Bought with:
Bobby H Lieb, BR007861000
Compass
Source: ARMLS,MLS#: 6690005
Facts & features
Interior
Bedrooms & bathrooms
- Bedrooms: 2
- Bathrooms: 3
- Full bathrooms: 2
- 1/2 bathrooms: 1
Heating
- Natural Gas
Cooling
- Central Air
Appliances
- Included: Dryer, Washer, Refrigerator, Dishwasher, Disposal, Gas Range, Gas Oven
- Laundry: Inside
Features
- High Speed Internet, Granite Counters, Double Vanity, Eat-in Kitchen, Breakfast Bar, No Interior Steps, Vaulted Ceiling(s), Wet Bar, Kitchen Island, Full Bth Master Bdrm, Separate Shwr & Tub
- Flooring: Other, Carpet, Stone, Tile
- Windows: Skylight(s), Double Pane Windows
- Has basement: No
- Number of fireplaces: 1
- Fireplace features: Living Room
- Common walls with other units/homes: 1 Common Wall,End Unit
Interior area
- Total structure area: 2,535
- Total interior livable area: 2,535 sqft
Property
Parking
- Total spaces: 4
- Parking features: Garage Door Opener, Direct Access, Over Height Garage
- Garage spaces: 2
- Uncovered spaces: 2
Features
- Stories: 1
- Patio & porch: Patio
- Exterior features: Private Yard, Storage, Built-in Barbecue
- Has private pool: Yes
- Pool features: Heated
- Spa features: None
- Fencing: Block
Lot
- Size: 0.28 Acres
- Features: Borders Common Area, North/South Exposure, Sprinklers In Rear, Sprinklers In Front, Corner Lot, Grass Front, Grass Back, Auto Timer H2O Front, Auto Timer H2O Back
Details
- Parcel number: 16236043
Construction
Type & style
- Home type: SingleFamily
- Property subtype: Single Family Residence
- Attached to another structure: Yes
Materials
- Painted, Slump Block
- Roof: Tile,Built-Up
Condition
- Year built: 1976
Details
- Builder name: Haan
Utilities & green energy
- Sewer: Public Sewer
- Water: City Water
Community & HOA
Community
- Features: Pool, Community Spa, Community Spa Htd, Guarded Entry, Tennis Court(s), Biking/Walking Path
- Security: Security Guard
- Subdivision: Coulter Estates
HOA
- Has HOA: Yes
- Services included: Maintenance Grounds, Street Maint, Front Yard Maint, Trash, Maintenance Exterior
- HOA fee: $730 monthly
- HOA name: Coulter Estates
- HOA phone: 602-978-2090
Location
- Region: Phoenix
Financial & listing details
- Price per square foot: $542/sqft
- Tax assessed value: $800,800
- Annual tax amount: $6,049
- Date on market: 4/12/2024
- Cumulative days on market: 150 days
- Listing terms: Cash,Conventional
- Ownership: Fee Simple
Price history
| Date | Event | Price |
|---|---|---|
| 9/9/2024 | Sold | $1,375,000-5.2%$542/sqft |
Source:  ARMLS #6690005 Report a problem ARMLS #6690005 Report a problem | ||
| 4/12/2024 | Listed for sale | $1,450,000+229.5%$572/sqft |
Source: ARMLS #6690005 Report a problem | ||
| 9/29/2015 | Sold | $440,000-4.1%$174/sqft |
Source: ARMLS #5151733 Report a problem | ||
| 4/29/2015 | Price change | $459,000-2.1%$181/sqft |
Source: Russ Lyon Sotheby's International Realty #5151733 Report a problem | ||
| 3/10/2015 | Price change | $469,000-3.1%$185/sqft |
Source: Russ Lyon Sotheby's International Realty #5151733 Report a problem | ||
| 2/27/2015 | Price change | $484,000-2%$191/sqft |
Source: Russ Lyon Sotheby's International Realty #5151733 Report a problem | ||
| 1/27/2015 | Price change | $494,000-1%$195/sqft |
Source: Russ Lyon Sotheby's International Realty #5151733 Report a problem | ||
| 8/1/2014 | Listed for sale | $499,000$197/sqft |
Source: Russ Lyon Sotheby's International Realty #5151733 Report a problem | ||
Public tax history
| Year | Property taxes | Tax assessment |
|---|---|---|
| 2025 | $6,163 +5.4% | $80,080 -9.3% |
| 2024 | $5,848 -3.3% | $88,310 +77% |
| 2023 | $6,049 +3.4% | $49,891 -21.7% |
| 2022 | $5,850 +0.8% | $63,710 -0.1% |
| 2021 | $5,805 +2.5% | $63,780 +8% |
| 2020 | $5,664 +2.8% | $59,080 +13.3% |
| 2019 | $5,510 | $52,160 +12.1% |
| 2018 | $5,510 +5.5% | $46,520 +2.9% |
| 2017 | $5,222 +0% | $45,230 +1.4% |
| 2016 | $5,221 | $44,620 +8.9% |
| 2015 | $5,221 | $40,980 +27.4% |
| 2014 | -- | $32,160 -6.6% |
| 2013 | -- | $34,450 -2.1% |
| 2012 | -- | $35,200 +4.8% |
| 2011 | -- | $33,600 -22.9% |
| 2010 | -- | $43,600 -12% |
| 2009 | -- | $49,550 -3.4% |
| 2008 | -- | $51,300 +12% |
| 2007 | -- | $45,800 +41.6% |
| 2006 | -- | $32,350 |
| 2005 | -- | $32,350 +24.9% |
| 2004 | -- | $25,900 |
| 2003 | -- | $25,900 +12.9% |
| 2002 | -- | $22,950 |
Find assessor info on the county website
Neighborhood: Alhambra
Nearby homes
- $997,8002 bd3 ba2.8k sqft16 E San Miguel Ave, Phoenix, AZ 85012Off Market
- $920,9002 bd3 ba2.6k sqft12 E San Miguel Ave, Phoenix, AZ 85012Off Market
- $998,800-- bd3 ba2.8k sqft21 E San Miguel Ave, Phoenix, AZ 85012Off Market
- $1,021,8003 bd3 ba2.7k sqft18 E San Miguel Ave, Phoenix, AZ 85012Off Market
- $935,0002 bd2 ba2k sqft25 E San Miguel Ave, Phoenix, AZ 85012Sold
- $1,016,2003 bd3 ba2.7k sqft22 E San Miguel Ave, Phoenix, AZ 85012Off Market
- $680,200-- bd2 ba2k sqft23 E San Miguel Ave, Phoenix, AZ 85012Off Market
- $979,4002 bd2 ba2.8k sqft14 E San Miguel Ave, Phoenix, AZ 85012Off Market
Nearby schools
GreatSchools rating
- 6/10Madison Meadows SchoolGrades: 5-8Distance: 1 mi
- 3/10Central High SchoolGrades: 9-12Distance: 1.2 mi
- 9/10Madison Richard Simis SchoolGrades: PK-4Distance: 1.7 mi
Schools provided by the listing agent
- Elementary: Madison Richard Simis School
- Middle: Madison Meadows School
- High: Central High School
- District: Madison Elementary District
Source: ARMLS. This data may not be complete. We recommend contacting the local school district to confirm school assignments for this home.
Get a cash offer in 3 minutes
Find out how much your home could sell for in as little as 3 minutes with a no-obligation cash offer.
Estimated market value
$1,386,100
Get a cash offer in 3 minutes
Find out how much your home could sell for in as little as 3 minutes with a no-obligation cash offer.
Estimated market value
$1,386,100
- Arizona
- Maricopa County
- Phoenix
- 85012
- Alhambra
- 20 E SAN MIGUEL Avenue
Nearby cities
Nearby neighborhoods
Nearby zip codes
Other Phoenix Topics
