Skip main navigation
For sale
  • $269,900

    20 E Wheeling St Unit 2, Baltimore, MD 21230

    2beds
    1,278sqft
    : 
    Loading
    Get pre-qualified
    Townhouse
    Built in 1986
    -- sqft lot
    $262,600 Zestimate®
    $211/sqft
    $158/mo HOA

    What's special

    Dedicated office spacePrivate attached one-car garageShared courtyardPrivate balconyTwo bedroomsVersatile multi-level floor planTwo distinct living spaces
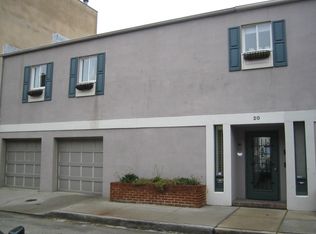
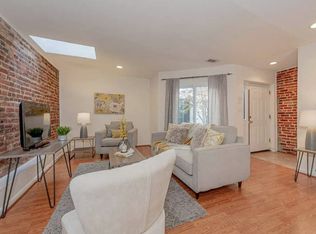
    Positioned in the heart of Federal Hill, 20 E Wheeling Street (Unit #2) delivers a sophisticated urban lifestyle across a versatile, multi-level floor plan. The interior features two distinct living spaces, including one anchored by a fireplace, creating separate zones for both lively hosting and quiet relaxation. A dedicated office space provides an ideal environment for remote work, while the private balcony and a shared courtyard offer peaceful outdoor retreats from the energetic pace of the city. The layout is completed by two bedrooms and one and a half bathrooms, all designed to maximize space and natural light. Uniquely equipped for city living, this residence includes a private, attached one-car garage - a premium amenity in this historic neighborhood. Residents will enjoy seamless access to Federal Hill's renowned dining, cafes, boutiques, and entertainment venues, all just moments from the front door. Adding to the property's turn-key appeal, the semi-annual condo fee provides excellent value by covering exterior maintenance, master insurance policies, and future roof replacements, ensuring low-maintenance living at its finest.
    12 days
    |
    743
    |
    61
    |

    Likely to sell faster than

    Zillow last checked:

    Listing updated:

    Listed by:

    Alison Hudler 443-529-0832,

    Compass (443) 873-3585,

    Listing Team: Hudler Homes

    Source: Bright MLS,MLS#: MDBA2215068MLS Logo

    Loading...

      Facts & features

      Interior

      Bedrooms & bathrooms
      • Bedrooms: 2
      • Bathrooms: 2
      • Full bathrooms: 1
      • 1/2 bathrooms: 1
      • Main level bathrooms: 1
      Rooms
      • Room types: Living Room, Dining Room, Primary Bedroom, Bedroom 2, Kitchen, Den, Laundry, Other, Full Bath
      Primary bedroom
      • Features: Flooring - Carpet
      • Level: Upper
      • Area: 150 Square Feet
      • Dimensions: 10 X 15
      Bedroom 2
      • Features: Flooring - Carpet
      • Level: Upper
      • Area: 81 Square Feet
      • Dimensions: 9 X 9
      Den
      • Features: Flooring - Carpet, Fireplace - Wood Burning
      • Level: Upper
      • Area: 120 Square Feet
      • Dimensions: 12 X 10
      Dining room
      • Features: Flooring - HardWood
      • Level: Main
      • Area: 81 Square Feet
      • Dimensions: 9 X 9
      Other
      • Level: Upper
      Kitchen
      • Features: Flooring - Tile/Brick
      • Level: Main
      • Area: 72 Square Feet
      • Dimensions: 6 X 12
      Laundry
      • Level: Main
      Living room
      • Features: Flooring - HardWood
      • Level: Main
      • Area: 180 Square Feet
      • Dimensions: 12 X 15
      Other
      • Features: Flooring - Carpet
      • Level: Upper
      • Area: 45 Square Feet
      • Dimensions: 9 X 5
      Heating
      • Heat Pump, Electric
      Cooling
      • Central Air, Electric
      Appliances
      • Included: Dishwasher, Disposal, Oven/Range - Electric, Refrigerator, Washer/Dryer Stacked, Microwave, Electric Water Heater
      • Laundry: Dryer In Unit, Has Laundry, Main Level, Washer In Unit, Laundry Room
      Features
      • Combination Kitchen/Dining, Upgraded Countertops, Breakfast Area, Ceiling Fan(s), Dining Area, Open Floorplan, Bathroom - Tub Shower, Walk-In Closet(s)
      • Flooring: Wood, Carpet
      • Windows: Window Treatments, Skylight(s)
      • Has basement: No
      • Has fireplace: No
      Interior area
      • Total structure area: 1,278
      • Total interior livable area: 1,278 sqft
      • Finished area above ground: 1,278
      • Finished area below ground: 0
      Video & virtual tour

      Property

      Parking
      • Total spaces: 1
      • Parking features: Inside Entrance, Attached
      • Attached garage spaces: 1
      Accessibility
      • Accessibility features: None
      Features
      • Levels: Two
      • Stories: 2
      • Pool features: None
      Details
      • Additional structures: Above Grade, Below Grade
      • Parcel number: 0323010918 115
      • Zoning: R-8
      • Special conditions: Standard

      Construction

      Type & style
      • Home type: Townhouse
      • Architectural style: Contemporary
      • Property subtype: Townhouse
      Materials
      • Stucco
      • Foundation: Slab
      Condition
      • New construction: No
      • Year built: 1986

      Utilities & green energy

      • Sewer: Public Sewer
      • Water: Public

      Community & HOA

      Community
      • Condo and coop fee: $950 semi-annually
      • Subdivision: Federal Hill Historic District
      HOA
      • Has HOA: No
      • Amenities included: Common Grounds
      • Services included: Common Area Maintenance, Maintenance Structure, Insurance, Reserve Funds, Other
      Location
      • Region: Baltimore
      • Municipality: Baltimore City

      Financial & listing details

      • Price per square foot: $211/sqft
      • Tax assessed value: $274,700
      • Annual tax amount: $6,483
      • Date on market: 6/26/2026
      • Listing agreement: Exclusive Right To Sell
      • Listing terms: Conventional,Cash
      • Ownership: Condominium

        Estimated market value

        $262,600

        $249,000 - $276,000

        $2,264/mo

        Price history

        DateEventPrice
        6/26/2026Listed for sale$269,900+63.6%$211/sqft
        Source: Bright MLS #MDBA2215068 Report a problem
        11/14/2023Listing removed--
        Source: Bright MLS #MDBA2104586 Report a problem
        11/3/2023Listed for rent$2,000+11.1%$2/sqft
        Source: Bright MLS #MDBA2104586 Report a problem
        3/24/2021Listing removed--
        Source: Owner Report a problem
        3/26/2020Listing removed$1,800$1/sqft
        Source: Owner Report a problem
        1/13/2020Listed for rent$1,800$1/sqft
        Source: Owner Report a problem
        8/2/2018Listing removed$1,800$1/sqft
        Source: Owner Report a problem
        6/21/2018Price change$1,800-2.7%$1/sqft
        Source: Owner Report a problem
        5/4/2018Listed for rent$1,850$1/sqft
        Source: Owner Report a problem
        12/14/2001Sold$165,000+55.7%$129/sqft
        Source: Public Record Report a problem
        11/15/1996Sold$106,000$83/sqft
        Source: Public Record Report a problem

        Public tax history

        YearProperty taxesTax assessment
        2025-- $274,700
        2024$6,483 $274,700
        2023$6,483 +4%$274,700
        2022$6,232 +4.2%$274,700 +8.4%
        2021$5,981 +4.4%$253,433 +4.4%
        2020$5,730 +0.4%$242,800
        2019$5,708 +0.4%$242,800 +0.8%
        2018$5,686 +0.4%$240,933 +0.4%
        2017$5,664 +81%$240,000 +3.4%
        2016$3,129 $232,000 +3.6%
        2015$3,129 $224,000 +3.7%
        2014$3,129 $216,000
        2013-- $216,000
        2012-- $216,000 -20%
        2011-- $270,000
        2010-- $270,000
        2009-- $270,000
        2008-- $270,000 +14.1%
        2007-- $236,666 +16.4%
        2006-- $203,333 +19.6%
        2005-- $170,000 +18.6%
        2004-- $143,332 +22.9%
        2003-- $116,666 +29.6%
        2002-- $90,000
        2001-- $90,000

        Find assessor info on the county website

        Monthly payment

        Est. payment

        Payment breakdown

        Explore the cost of this home by adjusting the details. Changes won't be saved.
        All calculations are estimates and provided by Zillow, Inc. for informational purposes only. Actual amounts may vary.
        HOA fees may include property taxes on listings classified as Co-Ops. Contact the listing agent and/or owner for fee details.
        Mortgage interest rates are dependent on a number of factors, including credit score, down payment, and repayment length. Interest rate data provided by Zillow Group Marketplace, Inc. as of 1/1/1970 from various mortgage lenders with which we have lead or other similar arrangements; the Estimated Payment is an average of those rates.
        See how much you could borrow to make a competitive offer.

        Climate risks

        Neighborhood: Federal Hill

        Getting around

        98 / 100
        Walker's Paradise
        90 / 100
        Rider's Paradise
        87 / 100
        Very Bikeable

        Nearby schools

        GreatSchools rating
        Schools provided by the listing agent
        • District: Baltimore City Public Schools

        Source: Bright MLS. This data may not be complete. We recommend contacting the local school district to confirm school assignments for this home.

        A local agent can set up tours, give advice and negotiate with sellers.

        Browse local experts

        Similar homes

        Skip to the end of the carouselSkip to the beginning of the carousel