Welcome to 20 Eagle Ct! This beautifully-updated 4-bedroom, 3-bathroom colonial home is ready for its next chapter! Situated on a quiet cul-de-sac in the peaceful community of Winding Creek, this home has been thoughtfully updated with new carpeting and neutrally-painted walls. As you step inside, you'll be greeted by a bright foyer that truly sets the tone for this home's inviting layout. To your left, follow the stunning white oak hardwood floors that span throughout the first floor into a spacious living room, ideal for everyday use. Adjacent to the living room is a formal dining room complete with elegant crown molding -- a perfect spot for holiday gatherings or dinner parties. Continue through to the heart of the home, where the custom kitchen is sure to please! This spacious kitchen boasts natural cherry cabinetry with in-set doors and drawers with soft close hinges, two spacious pantries for extra storage space, sleek quartz countertops, modern appliances and a granite center island perfect for meal prep or casual seating. Gray porcelain tile flooring in the kitchen adds both an elegant touch and durability to the home. A cozy breakfast area sits next to the kitchen, with sliding patio doors that open to the backyard, seamlessly blending indoor and outdoor living. Off the kitchen is a warm and welcoming family room that features a stunning wood-burning, stone fireplace, beautiful wood beams, and French-style doors that lead to the 30' x 24' stone rear patio allowing for an abundance of natural light into the home. A sizable laundry room with tile flooring, a convenient storage room (both featuring pocket doors) and a powder room complete the first floor living space. The oversized 24x30 garage provides ample space for storing vehicles and much more. Head upstairs to find the primary suite which boasts a large walk-in closet with built-in sun tunnel, providing both sun and moonlight into the space! The remodeled and expanded primary en suite bathroom is sure to impress! This spacious bathroom features luxurious travertine tile floors with radiant heat, a sizable travertine walk-in shower with dual shower heads, and a soaking tub with air jets. Two separate mahogany vanities feature granite countertops, making the space both convenient and attractive. Three additional bedrooms create plenty of space for family and/or guests, as well as an office featuring a walk-up staircase to the attic. The full hallway bathroom has been remodeled and features porcelain tile, and another skylight for added daylight. This beautiful home was built with 2x6 construction, offering added durability. An opportunity for future expansion exists in the unfinished basement, or the space could be used for additional storage. Ideally located, this home combines the quiet of cul-de-sac living with the convenience of nearby schools, parks, shopping and major commuter routes. Don't miss your opportunity to make this beautiful home yours!! Showings begin Monday, August 25th!
Sold for $555,000
$555,000
20 Eagle Ct, Gilbertsville, PA 19525
4beds
3,098sqft
Single Family Residence
Built in 1989
0.47 Acres Lot
$562,500 Zestimate®
$179/sqft
$3,517 Estimated rent
Home value
$562,500
$523,000 - $608,000
$3,517/mo
Zestimate® history
Owner options
List your home for rent
$3,517/mo
Rent Zestimate®
Find your next renter with Zillow Rental Manager. Plus, with online applications, you can quickly screen prospective tenants – for free.
$3,517/mo
Rent Zestimate®
Refinance and save
$3,617/mo
Est. payment
Refinancing to a lower rate could help reduce your monthly payments and save thousands over the life of the loan.
$3,617/mo
Est. payment
Explore your selling options
Work with a Zillow partner agent
Leverage their expertise and Zillow's premium Showcase listings to get your home seen by more buyers.
Get startedList with your own agent
Get your home in front of millions of buyers by listing it on Zillow.
Learn how to do itSell it yourself
Take full control of how buyers see your home on Zillow by listing For Sale by Owner (FSBO).
List your homeWhat's special
Sleek quartz countertopsSliding patio doorsModern appliancesAbundance of natural lightQuiet cul-de-sacGranite center islandCozy breakfast area
Zillow last checked:
Listing updated:
Listed by:
Glen Russell 610-850-9493,
EXP Realty, LLC,
Co-Listing Agent: Emily Anne Olson 610-850-0900,
EXP Realty, LLC
Bought with:
NON MEMBER, 0225194075
Non Subscribing Office
Source: Bright MLS,MLS#: PAMC2152520
Facts & features
Interior
Bedrooms & bathrooms
- Bedrooms: 4
- Bathrooms: 4
- Full bathrooms: 2
- 1/2 bathrooms: 2
- Main level bathrooms: 1
Rooms
- Room types: Living Room, Dining Room, Primary Bedroom, Bedroom 2, Bedroom 3, Kitchen, Family Room, Bedroom 1, Laundry, Office, Bathroom 1, Primary Bathroom, Half Bath
Primary bedroom
- Features: Flooring - Carpet, Walk-In Closet(s)
- Level: Upper
- Area: 231 Square Feet
- Dimensions: 21 x 11
Bedroom 1
- Features: Flooring - Carpet
- Level: Upper
- Area: 130 Square Feet
- Dimensions: 13 x 10
Bedroom 2
- Features: Flooring - Carpet
- Level: Upper
- Area: 204 Square Feet
- Dimensions: 17 x 12
Bedroom 3
- Features: Flooring - Carpet
- Level: Upper
- Area: 176 Square Feet
- Dimensions: 16 x 11
Primary bathroom
- Features: Skylight(s), Cathedral/Vaulted Ceiling, Flooring - Tile/Brick, Bathroom - Jetted Tub, Bathroom - Walk-In Shower, Granite Counters, Double Sink
- Level: Upper
- Area: 180 Square Feet
- Dimensions: 15 x 12
Bathroom 1
- Features: Bathroom - Tub Shower, Flooring - Tile/Brick
- Level: Upper
- Area: 104 Square Feet
- Dimensions: 13 x 8
Dining room
- Features: Flooring - HardWood, Crown Molding, Chair Rail
- Level: Main
- Area: 132 Square Feet
- Dimensions: 12 x 11
Family room
- Features: Flooring - HardWood, Flooring - Tile/Brick, Fireplace - Wood Burning
- Level: Main
- Area: 320 Square Feet
- Dimensions: 20 x 16
Half bath
- Features: Flooring - Tile/Brick
- Level: Main
Kitchen
- Features: Kitchen Island, Countertop(s) - Quartz, Granite Counters, Pantry, Breakfast Nook, Kitchen - Electric Cooking, Flooring - Tile/Brick, Recessed Lighting
- Level: Main
- Area: 315 Square Feet
- Dimensions: 21 x 15
Laundry
- Features: Flooring - Tile/Brick
- Level: Main
- Area: 162 Square Feet
- Dimensions: 18 x 9
Living room
- Features: Flooring - HardWood, Crown Molding
- Level: Main
- Area: 247 Square Feet
- Dimensions: 19 x 13
Office
- Features: Flooring - Carpet, Attic - Walk-Up
- Level: Upper
- Area: 121 Square Feet
- Dimensions: 11 x 11
Heating
- Forced Air, Propane
Cooling
- Central Air, Electric
Appliances
- Included: Central Vacuum, Cooktop, Dishwasher, Instant Hot Water, Oven, Microwave, Dryer, Freezer, Range Hood, Refrigerator, Stainless Steel Appliance(s), Washer, Water Treat System, Water Heater
- Laundry: Main Level, Laundry Room
Features
- Bathroom - Walk-In Shower, Breakfast Area, Central Vacuum, Chair Railings, Crown Molding, Family Room Off Kitchen, Floor Plan - Traditional, Eat-in Kitchen, Kitchen - Gourmet, Kitchen Island, Kitchen - Table Space, Pantry, Primary Bath(s), Recessed Lighting, Solar Tube(s), Upgraded Countertops, Walk-In Closet(s), Attic, Bathroom - Tub Shower, Formal/Separate Dining Room
- Flooring: Carpet, Hardwood, Tile/Brick, Wood
- Windows: Replacement, Skylight(s)
- Basement: Full
- Number of fireplaces: 1
- Fireplace features: Stone, Wood Burning
Interior area
- Total structure area: 3,098
- Total interior livable area: 3,098 sqft
- Finished area above ground: 3,098
- Finished area below ground: 0
Property
Parking
- Total spaces: 2
- Parking features: Storage, Garage Faces Front, Garage Door Opener, Inside Entrance, Asphalt, Attached, Driveway
- Attached garage spaces: 2
- Has uncovered spaces: Yes
- Details: Garage Sqft: 720
Accessibility
- Accessibility features: None
Features
- Levels: Two
- Stories: 2
- Patio & porch: Patio
- Pool features: None
- Has spa: Yes
- Spa features: Bath, Hot Tub
Lot
- Size: 0.47 Acres
- Dimensions: 136.00 x 0.00
- Features: Open Lot, Cul-De-Sac, Front Yard, Rear Yard
Details
- Additional structures: Above Grade, Below Grade
- Parcel number: 320001550028
- Zoning: R2
- Special conditions: Standard
Construction
Type & style
- Home type: SingleFamily
- Architectural style: Colonial
- Property subtype: Single Family Residence
Materials
- Vinyl Siding
- Foundation: Concrete Perimeter
- Roof: Architectural Shingle
Condition
- New construction: No
- Year built: 1989
Utilities & green energy
- Electric: 200+ Amp Service, Circuit Breakers
- Sewer: Public Sewer
- Water: Well
- Utilities for property: Cable Connected
Community & HOA
Community
- Subdivision: Winding Creek
HOA
- Has HOA: No
Location
- Region: Gilbertsville
- Municipality: DOUGLASS TWP
Financial & listing details
- Price per square foot: $179/sqft
- Tax assessed value: $214,900
- Annual tax amount: $8,905
- Date on market: 8/25/2025
- Listing agreement: Exclusive Agency
- Listing terms: Cash,Contract,FHA,VA Loan,Conventional
- Ownership: Fee Simple
Price history
| Date | Event | Price |
|---|---|---|
| 10/31/2025 | Sold | $555,000-3.5%$179/sqft |
Source:  Bright MLS #PAMC2152520 Report a problem Bright MLS #PAMC2152520 Report a problem | ||
| 10/9/2025 | Contingent | $575,000$186/sqft |
Source: Bright MLS #PAMC2152520 Report a problem | ||
| 8/25/2025 | Listed for sale | $575,000-3.4%$186/sqft |
Source: Bright MLS #PAMC2152520 Report a problem | ||
| 7/3/2025 | Listing removed | $595,000$192/sqft |
Source: Bright MLS #PAMC2137454 Report a problem | ||
| 5/26/2025 | Price change | $595,000-0.8%$192/sqft |
Source: Bright MLS #PAMC2137454 Report a problem | ||
| 4/27/2025 | Listed for sale | $600,000$194/sqft |
Source: Bright MLS #PAMC2137454 Report a problem | ||
Public tax history
| Year | Property taxes | Tax assessment |
|---|---|---|
| 2025 | $8,685 +3.8% | $214,900 |
| 2024 | $8,369 | $214,900 |
| 2023 | $8,369 +7.1% | $214,900 |
| 2022 | $7,814 +4.4% | $214,900 |
| 2021 | $7,484 +3.1% | $214,900 |
| 2020 | $7,259 +3.9% | $214,900 |
| 2019 | $6,988 +6% | $214,900 |
| 2018 | $6,591 +3.9% | $214,900 |
| 2017 | $6,346 +1.4% | $214,900 |
| 2016 | $6,258 +3.6% | $214,900 |
| 2015 | $6,043 +1.1% | $214,900 |
| 2014 | $5,978 +1.8% | $214,900 |
| 2013 | $5,875 +3.8% | $214,900 |
| 2012 | $5,662 +6.4% | $214,900 |
| 2011 | $5,319 +2.9% | $214,900 |
| 2010 | $5,169 -1.5% | $214,900 |
| 2009 | $5,248 +2.6% | $214,900 |
| 2008 | $5,117 +2.8% | -- |
| 2007 | $4,979 +6.1% | -- |
| 2006 | $4,693 +12% | -- |
| 2005 | $4,190 +9.2% | -- |
| 2004 | $3,837 +9.1% | -- |
| 2003 | $3,518 +4.2% | -- |
| 2002 | $3,375 +8.6% | -- |
| 2000 | $3,107 +4.8% | -- |
| 1999 | $2,965 | -- |
Find assessor info on the county website
Neighborhood: 19525
Nearby homes
- $548,8004 bd3 ba2.6k sqft30 Eagle Ct, Gilbertsville, PA 19525Off Market
- $546,7004 bd3 ba2.6k sqft31 Arrow Dr, Gilbertsville, PA 19525Off Market
- $568,0004 bd3 ba3.8k sqft70 Falcon Ct, Gilbertsville, PA 19525Off Market
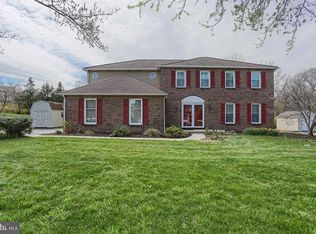
- $502,0004 bd2 ba2.2k sqft80 Falcon Ct, Gilbertsville, PA 19525Off Market
- $566,0004 bd3 ba2.4k sqft90 Eagle Ct, Gilbertsville, PA 19525Off Market
- $449,5003 bd2 ba1.9k sqft80 Eagle Ct, Gilbertsville, PA 19525Off Market
- $440,1003 bd2 ba1.9k sqft60 Falcon Ct, Gilbertsville, PA 19525Off Market
- $491,5004 bd2 ba2.2k sqft100 Eagle Ct, Gilbertsville, PA 19525Off Market
Nearby schools
GreatSchools rating
- 6/10Boyertown Elementary SchoolGrades: K-5Distance: 1.7 mi
- 8/10Boyertown Area Junior High School-WestGrades: 6-8Distance: 1.7 mi
- 8/10Boyertown Area Senior High SchoolGrades: PK,9-12Distance: 2.1 mi
Schools provided by the listing agent
- District: Boyertown Area
Source: Bright MLS. This data may not be complete. We recommend contacting the local school district to confirm school assignments for this home.
Get a cash offer in 3 minutes
Find out how much your home could sell for in as little as 3 minutes with a no-obligation cash offer.
Estimated market value
$562,500
Get a cash offer in 3 minutes
Find out how much your home could sell for in as little as 3 minutes with a no-obligation cash offer.
Estimated market value
$562,500
Nearby cities
Nearby zip codes
Other Gilbertsville Topics
