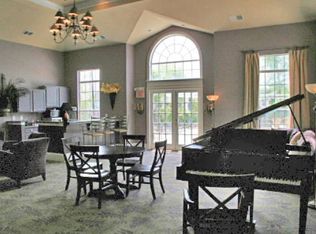
Prime location with easy access to the I-85/I-385 corridor! Nestled on a charming tree-lined street with sidewalks, this home is just minutes from shopping, dining, and the Swamp Rabbit Trail. Inside, you’ll love the bright, open layout filled with natural light. The main level features a spacious living, dining, and kitchen area that flows seamlessly onto a large 10x20 deck, perfect for entertaining or relaxing outdoors. The gourmet kitchen is the centerpiece of the home with a 10-ft island, stainless steel appliances, gas cooktop, and double wall ovens. Refrigerator conveys. A rear-entry two-car garage offers extra storage, while the first floor provides flexible space ideal for a home office, gym, or den. Upstairs features 3 bedrooms and a large walk-in laundry room with additional storage. The primary suite includes a walk-in tiled shower with seat and a relaxing garden tub. Open, bright, and thoughtfully designed with tons of storage, all in a fantastic location!
47 days
|
188
|
24
|
Zillow last checked:
Listing updated:
Listed by:
Kasey Coffey864-354-2323,
BHHS C Dan Joyner - Midtown,
Ashley Gordon,
BHHS C Dan Joyner - Midtown
Source: Greater Greenville AOR,MLS#: 1595935
Facts & features
Interior
Bedrooms & bathrooms
Bedrooms: 3
Bathrooms: 3
Full bathrooms: 2
1/2 bathrooms: 1
Rooms
Room types: Laundry, Bonus Room/Rec Room, Attic
Primary bedroom
Area: 225
Dimensions: 15 x 15
Bedroom 2
Area: 121
Dimensions: 11 x 11
Bedroom 3
Area: 100
Dimensions: 10 x 10
Primary bathroom
Features: Double Sink, Full Bath, Tub-Garden, Walk-In Closet(s)
Dining room
Area: 231
Dimensions: 21 x 11
Kitchen
Area: 224
Dimensions: 14 x 16
Living room
Area: 273
Dimensions: 21 x 13
Bonus room
Area: 176
Dimensions: 11 x 16
Heating
Forced Air, Natural Gas
Cooling
Central Air, Electric
Appliances
Included: Cooktop, Dishwasher, Disposal, Self Cleaning Oven, Refrigerator, Electric Oven, Double Oven, Microwave, Gas Water Heater, Tankless Water Heater
Laundry: Walk-in, Laundry Room
Features
High Ceilings, Ceiling Smooth, Open Floorplan, Soaking Tub, Walk-In Closet(s), Countertops – Quartz, Pantry
Flooring: Carpet, Ceramic Tile, Luxury Vinyl
Basement: None
Attic: Pull Down Stairs,Storage
Has fireplace: No
Fireplace features: None
Interior area
Total interior livable area: 2,329 sqft
Property
Parking
Total spaces: 2
Parking features: Attached, Paved
Attached garage spaces: 2
Has uncovered spaces: Yes
Features
Levels: Three Or More
Stories: 3
Patio & porch: Deck
Lot
Size: 2,024 Square Feet
Dimensions: 22 x 92 x 22 x 92
Features: Sidewalk, Sprklr In Grnd-Partial Yd
Details
Parcel number: 0547180106000
Construction
Type & style
Home type: Townhouse
Architectural style: Craftsman
Property subtype: Townhouse, Residential
Materials
Hardboard Siding
Foundation: Slab
Roof: Architectural
Utilities & green energy
Sewer: Public Sewer
Water: Public
Utilities for property: Cable Available, Underground Utilities
Community & HOA
Community
Features: Street Lights, Pool, Lawn Maintenance
Security: Smoke Detector(s)
Subdivision: Market Point Townes
HOA
Has HOA: Yes
Services included: Common Area Ins., Electricity, Maintenance Structure, Maintenance Grounds, Pool, Street Lights, Trash, Termite Contract
Source: Greater Greenville AOR. This data may not be complete. We recommend contacting the local school district to confirm school assignments for this home.