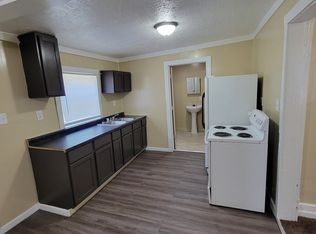
Welcome to this spacious 3-bedroom, 1.5-bath home offering 1,787 square feet of living space on a 5,227-square-foot lot in Indianapolis' revitalizing Near East Side. Recent improvements include a new roof (installed less than one month ago), new luxury vinyl flooring upstairs and in the kitchen, beautiful hardwood floors in the living and dining rooms, fresh interior and exterior paint -making this home move-in ready while still offering opportunities to make it your own. The functional floor plan provides generous living and dining areas, comfortable bedrooms, and flexible space for everyday living, entertaining, or working from home. A gated front yard adds curb appeal while providing additional privacy and outdoor space to enjoy. Ideally located just minutes from Downtown Indianapolis, you'll enjoy convenient access to local favorites including Kan-Kan Cinema, Amelia's Bakery, Spades Park, the Factory Arts District, Bottleworks District, The Garage Food Hall, Mass Ave, and the Indianapolis Cultural Trail. With easy access to major highways, shopping, dining, parks, and entertainment, this home offers an exceptional combination of comfort, convenience, and value in one of Indianapolis' fastest-growing neighborhoods.
Active
$219,999
20 Eastern Ave, Indianapolis, IN 46201
3beds
2,005sqft
Residential, Single Family Residence
Built in 1955
5,227 Square Feet Lot
$-- Zestimate®
$110/sqft
$-- HOA
What's special
Comfortable bedroomsFunctional floor plan
- 46 days |
- 547 |
- 68 |
Zillow last checked:
Listing updated:
Listed by:
Guadalupe Ortiz 812-343-9793,
CENTURY 21 Scheetz
Source: MIBOR as distributed by MLS GRID,MLS#: 22112296
Facts & features
Interior
Bedrooms & bathrooms
- Bedrooms: 3
- Bathrooms: 2
- Full bathrooms: 1
- 1/2 bathrooms: 1
- Main level bathrooms: 1
Primary bedroom
- Level: Upper
- Area: 100 Square Feet
- Dimensions: 10x10
Bedroom 2
- Level: Upper
- Area: 100 Square Feet
- Dimensions: 10x10
Bedroom 3
- Level: Upper
- Area: 100 Square Feet
- Dimensions: 10x10
Dining room
- Level: Main
- Area: 100 Square Feet
- Dimensions: 10x10
Foyer
- Level: Main
- Area: 121 Square Feet
- Dimensions: 11x11
Kitchen
- Level: Main
- Area: 80 Square Feet
- Dimensions: 10x8
Living room
- Level: Main
- Area: 120 Square Feet
- Dimensions: 10x12
Heating
- Natural Gas
Cooling
- Central Air
Appliances
- Included: Electric Oven, Refrigerator, Water Heater
- Laundry: Laundry Closet, Main Level
Features
- Eat-in Kitchen, Pantry
- Has basement: Yes
- Number of fireplaces: 1
- Fireplace features: Living Room
Interior area
- Total structure area: 2,005
- Total interior livable area: 2,005 sqft
- Finished area below ground: 0
Property
Features
- Levels: Two
- Stories: 2
- Patio & porch: Covered
- Fencing: Fenced,Full
Lot
- Size: 5,227 Square Feet
Details
- Additional structures: Storage
- Parcel number: 491005209117000101
- Horse amenities: None
Construction
Type & style
- Home type: SingleFamily
- Architectural style: Traditional
- Property subtype: Residential, Single Family Residence
Materials
- Brick, Other
- Foundation: Block
Condition
- New construction: No
- Year built: 1955
Utilities & green energy
- Water: Public
Community & HOA
Community
- Subdivision: Ogle Etal East Park
HOA
- Has HOA: No
Location
- Region: Indianapolis
Financial & listing details
- Price per square foot: $110/sqft
- Tax assessed value: $146,700
- Annual tax amount: $3,012
- Date on market: 7/7/2026
- Cumulative days on market: 236 days
Estimated market value
Not available
Estimated sales range
Not available
Not available
Price history
| Date | Event | Price |
|---|---|---|
| 7/7/2026 | Listed for sale | $219,9990%$110/sqft |
Source:  MIBOR as distributed by MLS GRID #22112296 Report a problem MIBOR as distributed by MLS GRID #22112296 Report a problem | ||
| 7/6/2026 | Listing removed | $220,000$110/sqft |
Source: MIBOR as distributed by MLS GRID #22077860 Report a problem | ||
| 5/13/2026 | Price change | $220,000-4.3%$110/sqft |
Source: MIBOR as distributed by MLS GRID #22077860 Report a problem | ||
| 4/22/2026 | Price change | $230,000-6.8%$115/sqft |
Source: MIBOR as distributed by MLS GRID #22077860 Report a problem | ||
| 1/29/2026 | Price change | $246,900-1.2%$123/sqft |
Source: MIBOR as distributed by MLS GRID #22077860 Report a problem | ||
| 12/30/2025 | Listed for sale | $249,900+316.5%$125/sqft |
Source: MIBOR as distributed by MLS GRID #22077860 Report a problem | ||
| 3/24/2021 | Listing removed | -- |
Source: Owner Report a problem | ||
| 2/10/2018 | Listing removed | $12,000$6/sqft |
Source: Owner Report a problem | ||
| 1/10/2018 | Listed for rent | $12,000+1614.3%$6/sqft |
Source: Owner Report a problem | ||
| 8/6/2017 | Listing removed | $60,000$30/sqft |
Source: Owner Report a problem | ||
| 5/8/2017 | Listed for sale | $60,000$30/sqft |
Source: Owner Report a problem | ||
| 12/31/2013 | Listing removed | $700 |
Source: Owner Report a problem | ||
| 11/1/2013 | Listed for rent | $700 |
Source: Owner Report a problem | ||
| 8/20/2013 | Listing removed | $700 |
Source: Owner Report a problem | ||
| 6/21/2013 | Listed for rent | $700 |
Source: Owner Report a problem | ||
Public tax history
| Year | Property taxes | Tax assessment |
|---|---|---|
| 2025 | $3,011 +3.1% | $146,700 +15.6% |
| 2024 | $2,920 +7.2% | $126,900 +3.1% |
| 2023 | $2,725 +37.8% | $123,100 +6.7% |
| 2022 | $1,977 +9.6% | $115,400 +34.7% |
| 2021 | $1,804 +57.6% | $85,700 +10% |
| 2020 | $1,145 +9.7% | $77,900 +60.6% |
| 2019 | $1,043 +13% | $48,500 +10.7% |
| 2018 | $924 +8.6% | $43,800 +4.3% |
| 2017 | $850 +7.5% | $42,000 +10.5% |
| 2016 | $791 +6.3% | $38,000 +10.5% |
| 2014 | $744 +32.6% | $34,400 +27.9% |
| 2013 | $561 | $26,900 +7.6% |
| 2012 | $561 | $25,000 -8.8% |
| 2011 | -- | $27,400 |
| 2010 | $570 -2.5% | $27,400 |
| 2009 | $584 | $27,400 -6.5% |
| 2007 | -- | $29,300 |
Find assessor info on the county website
Monthly payment
Est. payment
Payment breakdown
Explore the cost of this home by adjusting the details. Changes won't be saved.Climate risks
Neighborhood: Near Eastside
Nearby schools
GreatSchools rating
- 4/10Thomas D. Gregg School 15Grades: PK-5Distance: 0.5 mi
- 10/10H.L. Harshman Magnet Middle SchoolGrades: 6-8Distance: 1.1 mi
- 2/10Arsenal Technical High SchoolGrades: 9-12Distance: 1 mi
Schools provided by the listing agent
- Elementary: Center For Inquiry School 2
- High: Arsenal Technical High School
Source: MIBOR as distributed by MLS GRID. This data may not be complete. We recommend contacting the local school district to confirm school assignments for this home.
- $158,9004 bd-- ba2.3k sqft24 Eastern Ave, Indianapolis, IN 46201Off Market
- $6,300-- bd-- ba-- sqft16 Eastern Ave, Indianapolis, IN 46201Off Market
- $6,3006 bd-- ba1.5k sqft28 Eastern Ave, Indianapolis, IN 46201Off Market
- $158,3004 bd2 ba-- sqft12 Eastern Ave, Indianapolis, IN 46201Off Market
- $6,300-- bd-- ba-- sqft32 Eastern Ave, Indianapolis, IN 46201Off Market
- $218,8001 bd-- ba2.7k sqft10 Eastern Ave, Indianapolis, IN 46201Off Market
- $150,500-- bd-- ba-- sqft10 Eastern Ave APT 2, Indianapolis, IN 46201Off Market
- $20,100-- bd-- ba-- sqft21 Eastern Ave, Indianapolis, IN 46201Off Market
A local agent can set up tours, give advice and negotiate with sellers.
Similar homes
- $215,0003 bd2 ba1.6k sqft1521 N Euclid Ave, Indianapolis, IN 46201Active
 MLS ID #22120720, Summer Hudson, eXp Realty, LLC. MIBOR as distributed by MLS GRID
 - $215,0003 bd2 ba1.3k sqft1551 English Ave, Indianapolis, IN 46201Active
 MLS ID #22121384, Kenneth Hall, Real Broker, LLC. MIBOR as distributed by MLS GRID
 - $225,0003 bd2 ba1.6k sqft316 N Temple Ave, Indianapolis, IN 46201Active
 MLS ID #22110183, Charlene Gaard, No Limit Real Estate, LLC. MIBOR as distributed by MLS GRID
 - $220,0003 bd2 ba2.3k sqft207 N Hamilton Ave, Indianapolis, IN 46201Active
 MLS ID #22107150, Andrew Kirk, @properties. MIBOR as distributed by MLS GRID
 - $239,9004 bd2 ba2.3k sqft342 N Arsenal Ave, Indianapolis, IN 46201ActiveMLS ID #22120855, Aaron Gourdouze, Redfin Corporation. MIBOR as distributed by MLS GRID
- $238,8003 bd2 ba2.1k sqft47 N Oxford St, Indianapolis, IN 46201ActiveMLS ID #22109797, Josh Latham, RE/MAX Advanced Realty. MIBOR as distributed by MLS GRID
- $225,0003 bd2 ba2k sqft701 N Bradley Ave, Indianapolis, IN 46201ActiveMLS ID #22112032, Terry Gerstner, United Real Estate Indpls. MIBOR as distributed by MLS GRID
- $189,9002 bd2 ba1.6k sqft248 Eastern Ave, Indianapolis, IN 46201ActiveMLS ID #22118671, Fletcher Daly, New Quantum Realty Group. MIBOR as distributed by MLS GRID
- $189,9983 bd2 ba2k sqft250 N Oakland Ave, Indianapolis, IN 46201ActiveMLS ID #22109276, Barbara Whiteside, Keller Williams Indy Metro NE. MIBOR as distributed by MLS GRID
- $220,0003 bd3 ba2k sqft5012 University Ave, Indianapolis, IN 46201ActiveMLS ID #22105045, Don Harrington, F.C. Tucker Company. MIBOR as distributed by MLS GRID
- $235,0003 bd3 ba2.2k sqft614 N Bosart Ave, Indianapolis, IN 46201ActiveMLS ID #22118746, Gabriel Moore, @properties. MIBOR as distributed by MLS GRID
- $199,0003 bd2 ba2.7k sqft41 S Sherman Dr, Indianapolis, IN 46201ActiveMLS ID #22119115, Gino Liongson, LLM Capital. MIBOR as distributed by MLS GRID
- $245,0003 bd2 ba1.8k sqft321 N Riley Ave, Indianapolis, IN 46201ActiveMLS ID #22101741, James Krause, @properties. MIBOR as distributed by MLS GRID
- $190,0003 bd2 ba2.3k sqft121 N Bradley Ave, Indianapolis, IN 46201ActiveMLS ID #22109999, Landon Buesching, 1 Percent Lists Indiana Real Estate. MIBOR as distributed by MLS GRID
- $214,9002 bd1 ba2.1k sqft21 N Bosart Ave, Indianapolis, IN 46201ActiveMLS ID #22101241, Jared McCormick, Key Realty Indiana. MIBOR as distributed by MLS GRID
- $195,0004 bd2 ba2.5k sqft429 S Hamilton Ave, Indianapolis, IN 46201ActiveMLS ID #22114014, Joshua Matthews, @properties. MIBOR as distributed by MLS GRID
- $225,0006 bd4 ba2.9k sqft1015 N Oxford St, Indianapolis, IN 46201ActiveMLS ID #22102162, Dana Rivers, Resolute Realty. MIBOR as distributed by MLS GRID
- $179,9003 bd2 ba1.6k sqft3315 E Vermont St, Indianapolis, IN 46201ActiveMLS ID #22107294, Lora Reynolds, Epique Inc. MIBOR as distributed by MLS GRID
- $230,0002 bd2 ba2.2k sqft1025 N Bosart Ave, Indianapolis, IN 46201ActiveMLS ID #22095410, Brittany A. Faulkner, CENTURY 21 Scheetz. MIBOR as distributed by MLS GRID
- $239,9003 bd2 ba2.6k sqft940 N Chester Ave, Indianapolis, IN 46201ActiveMLS ID #22110555, Charlene Gaard, No Limit Real Estate, LLC. MIBOR as distributed by MLS GRID
