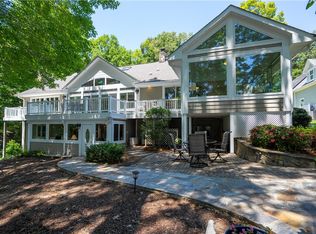
Located in the gated community of Keowee Harbours which has its own private boat ramp, clubhouse, pool, tennis/pickleball courts, and storage for boat or personal water-craft store, this home is a Custom-Built Lake Keowee Home with Expansive Water Views! Experience luxury lakeside living in this custom-built Lake Keowee home featuring sweeping water views and high-end finishes throughout. The main level boasts 5” white oak hardwood floors, a stunning screened porch with a gas stone fireplace, and a bright, open floor plan perfect for entertaining. Located in the boutique Lake Keowee neighborhood of Keowee Harbours, the gated community has a private boat ramp for owners, clubhouse, swimming pool, and tennis/pickleball courts. You will be right at home with the great people in Keowee Harbours.
The chef’s kitchen is a showstopper with quartzite countertops, a Monogram 6-burner dual-fuel double oven range, a Professional Series 66” wide (33” for each side) Frigidaire refrigerator, and an impressive 9’ x 8’ walk-in pantry. Designer lighting selections from Greer Lighting add elegance and warmth to every space.
Retreat to the spacious primary suite, which includes a spa-inspired tile bathroom and a massive 16’ x 14’ walk-in closet. A private office or den on the main level offers beautiful lake views and could be converted into an additional bedroom if desired. The mudroom hallway, pantry, and laundry room all feature stylish herringbone tile floors.
Upstairs, a versatile bonus room above the garage offers flex space for a variety of needs. The lower level is built for fun and functionality, with a large rec area ideal for a pool table or ping pong, a second living room, a custom bar with leathered granite countertops, ice maker, and a walk-in wine and spirits room. There’s also generous storage space and a second laundry room on this level.
Gently sloping terrain leads to the lake, where you’ll find a refurbished dock with a brand new 5,500 lb HydroHoist boat lift. 
Additional premium features include: Four-zone HVAC system, including separate system in master suite for individualized comfort, Composite LP Smart Siding and architectural shingles with 40-year warranty, High-end Windsor Windows & Doors package (a step above common options like Pella), second laundry/lake room with drainage, and outdoor shower. Ownership is down to the 800' elevation line.
This is a rare opportunity to own a thoughtfully designed lakefront home with luxury, comfort, and craftsmanship at every turn. The Keowee Life awaits you. Live it. Love it. Lake it!
Sold for $3,200,000
Zillow last checked:
Listing updated:
Bought with:
Michael Roach, 24577
Top Guns Realty
Source: WUMLS,MLS#: 20290140 Originating MLS: Western Upstate Association of Realtors
Originating MLS: Western Upstate Association of RealtorsPrice history
| Date | Event | Price |
|---|---|---|
| 10/10/2025 | Sold | $3,200,000$936/sqft |
Source:  WUMLS #20290140 Report a problem WUMLS #20290140 Report a problem | ||
| 8/8/2025 | Contingent | $3,200,000$936/sqft |
Source: WUMLS #20290140 Report a problem | ||
| 7/17/2025 | Listed for sale | $3,200,000+509.5%$936/sqft |
Source: WUMLS #20290140 Report a problem | ||
| 3/11/2022 | Sold | $525,000+32.9%$154/sqft |
Source: WUMLS #20248626 Report a problem | ||
| 7/1/2020 | Listing removed | $395,000$116/sqft |
Source: Keller Williams Realty Western Upstate SC #20220628 Report a problem | ||
| 8/30/2019 | Listed for sale | $395,000$116/sqft |
Source: Keller Williams Realty Western Upstate SC #20220628 Report a problem | ||
Get a cash offer in 3 minutes
Find out how much your home could sell for in as little as 3 minutes with a no-obligation cash offer.
Estimated market value
$3,167,100
