Welcome to The Meadows at EastPointe, nestled in the Saratoga Springs School District. Enjoy spacious home sites starting at 0.92 acres, with fantastic included features including granite or quartz in the kitchen. SS Appliances, sprinkler system, and so much more. Just minutes from downtown Saratoga and the I-87 corridor, our community offers convenience to shopping, entertainment, and more. Experience the perfect blend of suburban tranquility and urban accessibility at The Meadows at EastPointe. Pictures of previously built home.
Closed
$645,471
20 Eastpointe Drive, Saratoga Springs, NY 12866
3beds
1,865sqft
Single Family Residence, Residential
Built in 2025
1.02 Acres Lot
$670,800 Zestimate®
$346/sqft
$3,704 Estimated rent
Home value
$670,800
$617,000 - $724,000
$3,704/mo
Zestimate® history
Owner options
List your home for rent
$3,704/mo
Rent Zestimate®
Find your next renter with Zillow Rental Manager. Plus, with online applications, you can quickly screen prospective tenants – for free.
$3,704/mo
Rent Zestimate®
Refinance and save
$4,211/mo
Est. payment
Refinancing to a lower rate could help reduce your monthly payments and save thousands over the life of the loan.
$4,211/mo
Est. payment
Explore your selling options
Work with a Zillow partner agent
Leverage their expertise and Zillow's premium Showcase listings to get your home seen by more buyers.
Get startedList with your own agent
Get your home in front of millions of buyers by listing it on Zillow.
Learn how to do itSell it yourself
Take full control of how buyers see your home on Zillow by listing For Sale by Owner (FSBO).
List your homeWhat's special
Zillow last checked:
Listing updated:
Listed by:
Kerry Loiselle 518-322-6650,
Sterling Real Estate Group
Bought with:
Kerry Loiselle, 10301219732
Sterling Real Estate Group
Source: Global MLS,MLS#: 202513453
Facts & features
Interior
Bedrooms & bathrooms
- Bedrooms: 3
- Bathrooms: 3
- Full bathrooms: 2
- 1/2 bathrooms: 1
Primary bedroom
- Level: First
- Area: 221
- Dimensions: 13.00 x 17.00
Bedroom
- Level: First
- Area: 132
- Dimensions: 11.00 x 12.00
Bedroom
- Level: First
- Area: 132
- Dimensions: 11.00 x 12.00
Dining room
- Level: First
- Area: 180
- Dimensions: 12.00 x 15.00
Family room
- Level: First
- Area: 238
- Dimensions: 14.00 x 17.00
Kitchen
- Level: First
- Area: 150
- Dimensions: 10.00 x 15.00
Mud room
- Level: First
- Area: 66
- Dimensions: 6.00 x 11.00
Heating
- Forced Air, Natural Gas
Cooling
- Central Air
Appliances
- Included: Dishwasher, Electric Oven, Microwave, Range, Refrigerator
- Laundry: Main Level
Features
- Ceiling Fan(s), Tray Ceiling(s), Walk-In Closet(s)
- Flooring: Vinyl, Carpet, Ceramic Tile
- Windows: Screens, Egress Window
- Basement: Full,Unfinished
Interior area
- Total structure area: 1,865
- Total interior livable area: 1,865 sqft
- Finished area above ground: 1,865
- Finished area below ground: 0
Property
Parking
- Total spaces: 4
- Parking features: Paved, Driveway, Garage Door Opener
- Garage spaces: 2
- Has uncovered spaces: Yes
Features
- Patio & porch: Covered, Front Porch
- Exterior features: Lighting
- Fencing: None
- Has view: Yes
- View description: Meadow
Lot
- Size: 1.02 Acres
- Features: Sprinklers In Front, Sprinklers In Rear, Cleared
Details
- Parcel number: 141.1813
- Special conditions: Standard
- Other equipment: Irrigation Equipment
Construction
Type & style
- Home type: SingleFamily
- Architectural style: Ranch
- Property subtype: Single Family Residence, Residential
Materials
- Vinyl Siding
- Foundation: Concrete Perimeter
- Roof: Asphalt
Condition
- New construction: Yes
- Year built: 2025
Details
- Builder model: Camilla II
Utilities & green energy
- Sewer: Septic Tank
- Water: Public
- Utilities for property: Cable Available
Community & HOA
Community
- Security: Smoke Detector(s), Carbon Monoxide Detector(s)
- Subdivision: The Meadows at Eastpointe
HOA
- Has HOA: No
Location
- Region: Saratoga Springs
Financial & listing details
- Price per square foot: $346/sqft
- Date on market: 3/16/2025
Price history
| Date | Event | Price |
|---|---|---|
| 11/3/2025 | Sold | $645,471+2.9%$346/sqft |
Source:  Global MLS #202513453 Report a problem Global MLS #202513453 Report a problem | ||
| 3/16/2025 | Pending sale | $627,000$336/sqft |
Source: Global MLS #202513453 Report a problem | ||
| 3/16/2025 | Listed for sale | $627,000-9.7%$336/sqft |
Source: Global MLS #202513453 Report a problem | ||
| 3/16/2025 | Listing removed | $694,000$372/sqft |
Source: Global MLS #202510409 Report a problem | ||
| 1/9/2025 | Listed for sale | $694,000$372/sqft |
Source: Global MLS #202510409 Report a problem | ||
| 11/13/2024 | Listing removed | $694,000$372/sqft |
Source: Global MLS #202423846 Report a problem | ||
| 8/20/2024 | Listed for sale | $694,000$372/sqft |
Source: Global MLS #202423846 Report a problem | ||
Public tax history
Tax history is unavailable.
Neighborhood: 12866
Nearby homes
- $770,3584 bd3 ba2.4k sqft6 Eastpointe Dr, Saratoga Springs, NY 12866Sold

- $781,7134 bd3 ba2.7k sqft4 Eastpointe Dr, Saratoga Springs, NY 12866Sold
- $930,7914 bd3 ba2.9k sqft16 Eastpointe Dr, Saratoga Springs, NY 12866Sold
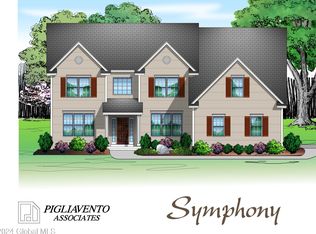
- $781,5374 bd3 ba2.4k sqft10 Eastpointe Dr, Saratoga Springs, NY 12866Sold

- $854,1094 bd4 ba2.8k sqft8 Eastpointe Dr, Saratoga Springs, NY 12866Sold
- $767,9614 bd3 ba2.6k sqft13 Eastpointe Dr, Saratoga Springs, NY 12866Sold
- $770,7164 bd3 ba2.6k sqft18 Eastpointe Dr, Saratoga Springs, NY 12866Sold
- $653,0683 bd3 ba1.8k sqft12 Eastpointe Dr, Saratoga Springs, NY 12866Sold
Nearby schools
GreatSchools rating
- 7/10Dorothy Nolan Elementary SchoolGrades: K-5Distance: 1.5 mi
- 8/10Maple Avenue Middle SchoolGrades: 6-8Distance: 3 mi
- 8/10Saratoga Springs High SchoolGrades: 9-12Distance: 5.3 mi
Schools provided by the listing agent
- Elementary: Dorothy Nolan
- High: Saratoga Springs
Source: Global MLS. This data may not be complete. We recommend contacting the local school district to confirm school assignments for this home.
Sell for more on Zillow
Get a Zillow Showcase℠ listing at no additional cost and you could sell for .
$670,800
2% more
+$13,416
With Zillow Showcase(estimated)
$684,216
- New York
- Saratoga County
- Saratoga Springs
- 12866
- 20 Eastpointe Drive
Nearby cities
Nearby zip codes
Other Saratoga Springs Topics
- Apartments for Rent in 12866
- Houses for Sale in 12866
- Houses for Rent in 12866
- 12866 Real Estate
- Saratoga Springs Condos
- Houses for Sale in Saratoga Springs
- Newest Listings in Saratoga Springs
- Saratoga Springs Home Values
- Saratoga Springs Real Estate Agents
- Saratoga Springs Refinance
- Saratoga Springs Mortgage Rates
