Skip main navigation
Off market
  • $511,100

    20 Eastview Dr, Glenside, PA 19038

    3beds
    1,801sqft
    SingleFamily
    Built in 1956
    10,454 Square Feet Lot
    $511,100 Zestimate®
    $284/sqft
    $3,073 Estimated rent

    Home value

    $511,100

    $486,000 - $537,000

    $3,073/mo

    Zestimate® history
    Loading
    Loading...

    Owner options

    List your home for rent

    $3,073/mo

    Rent Zestimate®

    Find your next renter with Zillow Rental Manager. Plus, with online applications, you can quickly screen prospective tenants – for free.

    Learn more

    $3,073/mo

    Rent Zestimate®

    Refinance and save

    $3,333/mo

    Est. payment

    Refinancing to a lower rate could help reduce your monthly payments and save thousands over the life of the loan.

    See today's rates

    $3,333/mo

    Est. payment

    Explore your selling options

    Work with a Zillow partner agent

    Leverage their expertise and Zillow's premium Showcase listings to get your home seen by more buyers.

    Get started

    List with your own agent

    Get your home in front of millions of buyers by listing it on Zillow.

    Learn how to do it

    Sell it yourself

    Take full control of how buyers see your home on Zillow by listing For Sale by Owner (FSBO).

    List your home

    What's special

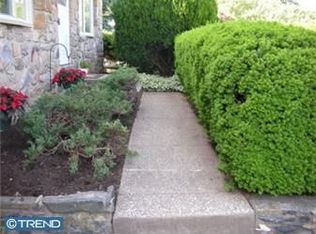
    Immaculate brick-front single nestled on a quiet block in award-winning Upper Dublin School District! Step into the hardwood foyer that opens to the sundrenched living room , complete with gleaming hardwood floors, upgraded windows, custom paint, & crisp white chair rail! The renovated kitchen boasts new expresso cabinetry, gorgeous granite countertops & massive island, stainless steel appliances, recessed lighting, modern light fixture, & overlooks your lush backyard! The elegant dining room features glistening hardwoods, ceiling fan, designer paint, & chair rail. The expansive family room has plush carpeting, bay windows, recessed lighting, fresh paint, and leads to patio & huge flat back yard. Plenty of room to entertain & don't forget the huge shed! The main hall bath was remodeled, with floor-to-ceiling tiled bath with glass accents, ceramic tile flooring, updated cabinet with porcelain sink, & new light fixtures. The master bedroom has soft carpets, neutral paint, & large closet. The additional lovely bedrooms are also spacious, and there is beautiful hardwood floors underneath the carpets! Close to Jenkintown Rd, Fitzwatertown Rd, 611, the Turnpike, & the Acme. Plenty to do close by at Upper Dublin Community Pool, Ardsley Wildlife Sanctuary, North Hills Country Club, Lu Lu Country Club, and all the shops and restaurants at Willow Grove Park.

    This property is off market, which means it's not currently listed for sale or rent on Zillow. This may be different from what's available on other websites or public sources.
    Facts & features

    Interior

    Bedrooms & bathrooms
    • Bedrooms: 3
    • Bathrooms: 2
    • Full bathrooms: 1
    • 1/2 bathrooms: 1
    Heating
    • Forced air
    Cooling
    • Central
    Appliances
    • Included: Microwave, Range / Oven
    Features
    • Ceiling Fan(s), Kitchen Island, Recessed Lighting, Built-Ins, Dining Area, Open Floorplan, Upgraded Countertops, Kitchen - Gourmet, Chair Railings
    • Basement: Finished
    • Has fireplace: No
    Interior area
    • Total interior livable area: 1,801 sqft
    • Finished area below ground: 0

    Property

    Features
    • Exterior features: Vinyl
    Lot
    • Size: 10,454 Square Feet
    Details
    • Parcel number: 540005857002
    • Special conditions: Standard

    Construction

    Type & style
    • Home type: SingleFamily
    Condition
    • Year built: 1956

    Community & HOA

    Location
    • Region: Glenside
    • Municipality: UPPER DUBLIN TWP

    Financial & listing details

    • Price per square foot: $284/sqft
    • Tax assessed value: $133,220
    • Annual tax amount: $6,612

    Price history

    DateEventPrice
    2/9/2021Sold$375,000$208/sqft
    Source: Public Record Report a problem
    10/28/2020Pending sale$375,000+1.4%$208/sqft
    Source: RE/MAX Central - Blue Bell #PAMC667626 Report a problem
    10/20/2020Listed for sale$369,900+58.1%$205/sqft
    Source: RE/MAX Central - Blue Bell #PAMC667626 Report a problem
    6/22/2012Sold$234,000-0.4%$130/sqft
    Source: Public Record Report a problem
    4/4/2012Listed for sale$235,000$130/sqft
    Source: RE/MAX SERVICES #6032663 Report a problem

    Public tax history

    YearProperty taxesTax assessment
    2025$6,612 +2.9%$133,220
    2024$6,423 $133,220
    2023$6,423 +3.5%$133,220
    2022$6,207 +2.9%$133,220
    2021$6,032 +2.3%$133,220
    2020$5,896 +4.8%$133,220 +2.7%
    2019$5,627 +2%$129,720
    2018$5,518 +2.7%$129,720
    2017$5,371 +2.5%$129,720
    2016$5,240 +3.3%$129,720
    2015$5,074 +2.6%$129,720
    2014$4,945 +2.6%$129,720
    2013$4,822 +4.1%$129,720
    2012$4,632 +5.3%$129,720
    2011$4,399 +9.6%$129,720
    2010$4,013 +3.7%$129,720
    2009$3,870 +7.5%$129,720
    2008$3,600 +3%--
    2007$3,495 +4.8%--
    2006$3,334 +4.3%--
    2005$3,196 +7.5%--
    2004$2,972 +4.5%--
    2003$2,844 +6.1%--
    2002$2,681 +4.9%--
    2000$2,556 +0.7%--
    1999$2,537 --
    Find assessor info on the county website

    Neighborhood: 19038

    Nearby schools

    GreatSchools rating
    Schools provided by the listing agent
    • District: UPPER DUBLIN

    Source: The MLS. This data may not be complete. We recommend contacting the local school district to confirm school assignments for this home.

    Get a cash offer in 3 minutes
    Find out how much your home could sell for in as little as 3 minutes with a no-obligation cash offer.
    Estimated market value
    $511,100
    Get a cash offer in 3 minutes
    Find out how much your home could sell for in as little as 3 minutes with a no-obligation cash offer.
    Estimated market value
    $511,100